Paradise awaits on 6,202 acre Lake Harney! The craftmanship of this CUSTOM home is an absolute must see! When you arrive at the private gates of this 1.43 acre property you will know you are someplace special. A winding CEMENT driveway leads you past the pond and lush landscape to a home you will never want to leave. The views from every room are breathtaking! The owners retreat has 2 FULL BATHS en suite and the two bedrooms upstairs each have their own bath. Beautiful hardwood floors, stained glass, and custom built-ins are just a few of the special touches that make this house a home. 2 NEW AC's! Tankless water heater! The possibilities are endless with the separate workshop with half bath and kitchen sink already in place. Two carports - one with attic storage. Enjoy every star in the sky from one of two swings near the lake or relax on the covered deck in the back overlooking the screened pool & spa and lake. Enjoy mature citrus, fig and persimmon trees. NO HOA! Excellent SEMINOLE county schools! There is a well for irrigation but the home is serviced by the Lake Harney Water association - great Geneva Bubble water for a very reasonable price. Rural lake living just minutes from shopping and restaurants. Geneva is not just a little town - it's a community. Come see for yourself!
Sold for $685,000
$685,000
201 WHITCOMB DRIVE, GENEVA, FL 32732
3beds
2,361sqft
Single Family Residence
Built in 1986
1.43 Acres Lot
$796,700 Zestimate®
$290/sqft
$4,346 Estimated rent
Home value
$796,700
$741,000 - $860,000
$4,346/mo
Zestimate® history
Owner options
List your home for rent
$4,346/mo
Rent Zestimate®
Find your next renter with Zillow Rental Manager. Plus, with online applications, you can quickly screen prospective tenants – for free.
$4,346/mo
Rent Zestimate®
Refinance and save
$4,561/mo
Est. payment
Refinancing to a lower rate could help reduce your monthly payments and save thousands over the life of the loan.
$4,561/mo
Est. payment
Explore your selling options
Work with a Zillow partner agent
Leverage their expertise and Zillow's premium Showcase listings to get your home seen by more buyers.
Get startedList with your own agent
Get your home in front of millions of buyers by listing it on Zillow.
Learn how to do itSell it yourself
Take full control of how buyers see your home on Zillow by listing For Sale by Owner (FSBO).
List your homeWhat's special
Screened poolSeparate workshopPersimmon treesGreat geneva bubble waterHalf bathBeautiful hardwood floorsCustom built-ins
Zillow last checked:
Listing updated:
Listed by:
Margo Rochelle 407-694-0623,
WEICHERT REALTORS HALLMARK PROPERTIES 407-644-5385
Bought with:
Gary Berkson, 348697
CENTRAL REALTY GROUP INC
Source: Stellar MLS,MLS#: O6121106 Originating MLS: Orlando Regional
Originating MLS: Orlando Regional
Facts & features
Interior
Bedrooms & bathrooms
- Bedrooms: 3
- Bathrooms: 6
- Full bathrooms: 4
- 1/2 bathrooms: 2
Rooms
- Room types: Breakfast Room Separate, Utility Room
Primary bedroom
- Features: Walk-In Closet(s)
- Level: First
- Dimensions: 17x13
Bedroom 2
- Features: Built-in Closet
- Level: Second
- Dimensions: 13x13
Bedroom 3
- Features: Built-in Closet
- Level: Second
- Dimensions: 13x13
Dining room
- Level: First
- Dimensions: 13x9
Kitchen
- Features: Pantry
- Level: First
- Dimensions: 11x10.6
Living room
- Level: First
- Dimensions: 16x19
Heating
- Central, Electric, Zoned
Cooling
- Central Air, Humidity Control, Zoned
Appliances
- Included: Oven, Cooktop, Dishwasher, Disposal, Dryer, Microwave, Range Hood, Refrigerator, Tankless Water Heater, Washer
- Laundry: Inside, Laundry Room
Features
- Eating Space In Kitchen, Primary Bedroom Main Floor, Open Floorplan, Solid Surface Counters, Solid Wood Cabinets, Split Bedroom, Thermostat, Walk-In Closet(s)
- Flooring: Carpet, Tile, Hardwood
- Windows: Insulated Windows
- Has fireplace: No
Interior area
- Total structure area: 3,726
- Total interior livable area: 2,361 sqft
Property
Parking
- Total spaces: 4
- Parking features: Carport
- Carport spaces: 4
Features
- Levels: Two
- Stories: 2
- Patio & porch: Covered, Deck, Front Porch, Rear Porch, Screened
- Exterior features: Irrigation System, Lighting, Rain Gutters
- Has private pool: Yes
- Pool features: Screen Enclosure, Lighting, Heated, Gunite, In Ground, Tile
- Spa features: Heated, In Ground
- Fencing: Other,Fenced
- Has view: Yes
- View description: Trees/Woods, Water, Lake
- Has water view: Yes
- Water view: Water,Lake
- Waterfront features: Lake, Waterfront, Lake Privileges
- Body of water: LAKE HARNEY
Lot
- Size: 1.43 Acres
- Dimensions: 178 x 350 x 178 x 350
- Features: Oversized Lot, In County
- Residential vegetation: Fruit Trees, Mature Landscaping, Oak Trees, Trees/Landscaped
Details
- Additional structures: Storage, Workshop
- Parcel number: 2420325010A000200
- Zoning: R-1
- Special conditions: None
Construction
Type & style
- Home type: SingleFamily
- Architectural style: Custom
- Property subtype: Single Family Residence
Materials
- Wood Siding, Wood Frame (FSC Certified)
- Foundation: Crawlspace
- Roof: Metal
Condition
- New construction: No
- Year built: 1986
Utilities & green energy
- Sewer: Septic Tank
- Water: Public
- Utilities for property: BB/HS Internet Available, Cable Connected, Electricity Connected, Sprinkler Well, Water Connected
Community & HOA
Community
- Features: Fishing, Lake, Waterfront, Park
- Security: Security Gate
- Pet fee: $0 monthly
- Subdivision: LAKE HARNEY SHORES
HOA
- Has HOA: No
Location
- Region: Geneva
Financial & listing details
- Price per square foot: $290/sqft
- Tax assessed value: $605,666
- Annual tax amount: $4,464
- Date on market: 6/23/2023
- Cumulative days on market: 36 days
- Listing terms: Cash,Conventional,USDA Loan,VA Loan
- Ownership: Fee Simple
- Total actual rent: 0
- Electric utility on property: Yes
- Road surface type: Asphalt
Price history
| Date | Event | Price |
|---|---|---|
| 9/1/2023 | Sold | $685,000$290/sqft |
Source:  Stellar MLS #O6121106 Report a problem Stellar MLS #O6121106 Report a problem | ||
| 7/30/2023 | Pending sale | $685,000$290/sqft |
Source: Stellar MLS #O6121106 Report a problem | ||
| 7/13/2023 | Price change | $685,000-5.5%$290/sqft |
Source: Stellar MLS #O6121106 Report a problem | ||
| 6/23/2023 | Listed for sale | $725,000$307/sqft |
Source: Stellar MLS #O6121106 Report a problem | ||
Public tax history
| Year | Property taxes | Tax assessment |
|---|---|---|
| 2025 | $8,031 +8.9% | $605,666 +1.2% |
| 2024 | $7,378 +3.2% | $598,558 +11.4% |
| 2023 | $7,152 +71.8% | $537,414 +53.2% |
| 2022 | $4,164 -5.1% | $350,873 +3% |
| 2021 | $4,388 +0.8% | $340,653 +1.4% |
| 2020 | $4,355 +1% | $335,950 +2.3% |
| 2019 | $4,314 | $328,397 +1.9% |
| 2018 | $4,314 +0.7% | $322,274 +2.1% |
| 2017 | $4,282 +0.5% | $315,645 +1.4% |
| 2016 | $4,261 -1.8% | $311,317 +1.4% |
| 2015 | $4,338 | $307,004 +0.8% |
| 2014 | $4,338 +3% | $304,567 +1.5% |
| 2013 | $4,211 +6.5% | $300,066 +1.7% |
| 2012 | $3,955 +2.3% | $295,050 +3% |
| 2011 | $3,867 +0.7% | $286,456 +1.5% |
| 2010 | $3,842 +3.7% | $282,223 +2.7% |
| 2009 | $3,706 +79% | $274,803 +57.1% |
| 2008 | $2,070 -3.2% | $174,944 +3% |
| 2007 | $2,139 -2.7% | $169,849 +5.3% |
| 2006 | $2,197 +1.9% | $161,360 +3% |
| 2005 | $2,157 +0.4% | $156,660 +3% |
| 2004 | $2,148 +0.8% | $152,097 +1.9% |
| 2003 | $2,130 +1.2% | $149,261 +2.4% |
| 2002 | $2,104 +4.1% | $145,763 +4.6% |
| 2000 | $2,021 | $139,289 |
Find assessor info on the county website
Neighborhood: 32732
Nearby homes
- $865,6004 bd5 ba3k sqft187 Whitcomb Dr, Geneva, FL 32732Off Market
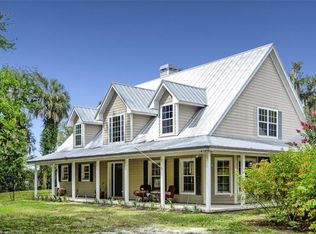
- $699,6003 bd1 ba1.5k sqft209 Whitcomb Dr, Geneva, FL 32732Off Market
- $621,1004 bd2 ba2.4k sqft179 Whitcomb Dr, Geneva, FL 32732Off Market
- $580,7004 bd2 ba2.2k sqft2110 Crossover Ln, Geneva, FL 32732Off Market
- $117,8601.55 acres0 Whitcomb Dr, Geneva, FL 32732Off Market
- $427,7001 bd1 ba806 sqft217 Whitcomb Dr, Geneva, FL 32732Off Market
- $975,0004 bd5 ba3.8k sqft175 Whitcomb Dr, Geneva, FL 32732Sold
- $301,4001 bd1 ba392 sqft171 Whitcomb Dr, Geneva, FL 32732Off Market
Nearby schools
GreatSchools rating
- 8/10Geneva Elementary SchoolGrades: PK-5Distance: 2.1 mi
- 9/10Chiles Middle SchoolGrades: 6-8Distance: 7.4 mi
- 8/10Oviedo High SchoolGrades: 9-12Distance: 9.5 mi
Schools provided by the listing agent
- Elementary: Geneva Elementary
- Middle: Chiles Middle
- High: Oviedo High
Source: Stellar MLS. This data may not be complete. We recommend contacting the local school district to confirm school assignments for this home.
Get a cash offer in 3 minutes
Find out how much your home could sell for in as little as 3 minutes with a no-obligation cash offer.
Estimated market value
$796,700
Get a cash offer in 3 minutes
Find out how much your home could sell for in as little as 3 minutes with a no-obligation cash offer.
Estimated market value
$796,700
- Florida
- Seminole County
- Geneva
- 32732
- 201 WHITCOMB DRIVE
