Skip main navigation
Sold for $690,000
  • $690,000

    201 Whitley Way, Lynchburg, VA 24503

    4beds
    4,030sqft
    Single Family Residence
    Built in 2003
    0.67 Acres Lot
    $687,000 Zestimate®
    $171/sqft
    $3,179 Estimated rent

    Home value

    $687,000

    $611,000 - $776,000

    $3,179/mo

    Zestimate® history
    Loading
    Loading...

    Owner options

    List your home for rent

    $3,179/mo

    Rent Zestimate®

    Find your next renter with Zillow Rental Manager. Plus, with online applications, you can quickly screen prospective tenants – for free.

    Learn more

    $3,179/mo

    Rent Zestimate®

    Refinance and save

    $4,227/mo

    Est. payment

    Refinancing to a lower rate could help reduce your monthly payments and save thousands over the life of the loan.

    See today's rates

    $4,227/mo

    Est. payment

    Explore your selling options

    Work with a Zillow partner agent

    Leverage their expertise and Zillow's premium Showcase listings to get your home seen by more buyers.

    Get started

    List with your own agent

    Get your home in front of millions of buyers by listing it on Zillow.

    Learn how to do it

    Sell it yourself

    Take full control of how buyers see your home on Zillow by listing For Sale by Owner (FSBO).

    List your home

    What's special

    Light filled sunroomTons of finished spaceRough-in bathWet barOpen floor planLots of storageWelcoming front porch
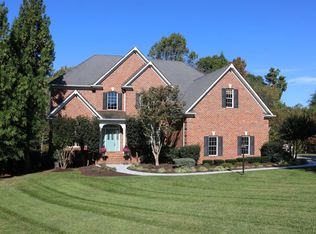
    NEW PRICE for the New Year! Welcome to 201 Whitley Way! This beautiful & spacious 2-story sits in the desirable Waterton S/D. Pull into the drive to find an oversized 3-car garage and a welcoming front porch. Inside offers an open floor plan with tons of finished space - just over 4000 sq ft! There are 3 fireplaces, a light filled sunroom, a large den, wet bar, and beautiful LR & DR. Enjoy some quiet time on the many inviting porches and deck. Upstairs you'll find a huge primary suite with its own fireplace, a cozy sitting area, 2 walk-in closets, a large bath with jacuzzi tub and an oversized shower. Plus, 3 other nice sized BRs! The basement offers endless possibilities for expansion - a rough-in bath, a finished family room w/fireplace, and lots of storage! This home combines comfort, space, and charm on a wonderful cul-de-sac and walkable neighborhood. Call today for your private showing!

    Zillow last checked:

    Listing updated:

    Listed by:

    Dori Conner 434-665-5452 doriconner22@gmail.com,

    Consensus Real Estate Service,,

    Dodd Harvey 434-384-8434,

    Consensus Real Estate Service,

    Bought with:

    Laura Hengerer, 0225239853

    John Stewart Walker, Inc

    Source: LMLS,MLS#: 361848MLS LogoOriginating MLS: Lynchburg Board of Realtors

    Facts & features

    Interior

    Bedrooms & bathrooms
    • Bedrooms: 4
    • Bathrooms: 4
    • Full bathrooms: 3
    • 1/2 bathrooms: 1
    Primary bedroom
    • Level: Second
    • Area: 646
    • Dimensions: 38 x 17
    Bedroom
    • Dimensions: 0 x 0
    Bedroom 2
    • Level: Second
    • Area: 168
    • Dimensions: 14 x 12
    Bedroom 3
    • Level: Second
    • Area: 180
    • Dimensions: 15 x 12
    Bedroom 4
    • Level: Second
    • Area: 180
    • Dimensions: 15 x 12
    Bedroom 5
    • Area: 0
    • Dimensions: 0 x 0
    Dining room
    • Level: First
    • Area: 238
    • Dimensions: 17 x 14
    Family room
    • Level: Below Grade
    • Area: 255
    • Dimensions: 15 x 17
    Great room
    • Area: 0
    • Dimensions: 0 x 0
    Kitchen
    • Level: First
    • Area: 240
    • Dimensions: 16 x 15
    Living room
    • Level: First
    • Area: 156
    • Dimensions: 12 x 13
    Office
    • Area: 0
    • Dimensions: 0 x 0
    Heating
    • Heat Pump, Two-Zone
    Cooling
    • Heat Pump
    Appliances
    • Included: Cooktop, Dishwasher, Disposal, Double Oven, Microwave, Refrigerator, Wall Oven, Electric Water Heater
    • Laundry: Laundry Room, Second Floor
    Features
    • Ceiling Fan(s), Drywall, Main Level Den, Primary Bed w/Bath, Separate Dining Room, Vacuum System, Walk-In Closet(s), Wet Bar, Workshop
    • Flooring: Carpet, Hardwood, Tile
    • Basement: Exterior Entry,Full,Interior Entry,Concrete,Bath/Stubbed,Walk-Out Access,Workshop,Other
    • Attic: Pull Down Stairs
    • Number of fireplaces: 3
    • Fireplace features: 3 Fireplaces, Gas Log, Wood Burning, Other, Basement
    Interior area
    • Total structure area: 4,030
    • Total interior livable area: 4,030 sqft
    • Finished area above ground: 3,764
    • Finished area below ground: 266

    Property

    Parking
    • Parking features: Off Street
    Features
    • Levels: Two
    • Stories: 2
    • Patio & porch: Patio, Front Porch, Side Porch
    • Exterior features: Garden
    • Has spa: Yes
    • Spa features: Bath
    Lot
    • Size: 0.67 Acres
    • Features: Landscaped, Secluded
    Details
    • Parcel number: 20912011
    • Zoning: R-1

    Construction

    Type & style
    • Home type: SingleFamily
    • Architectural style: Two Story
    • Property subtype: Single Family Residence
    Materials
    • Brick
    • Roof: Shingle
    Condition
    • Year built: 2003

    Utilities & green energy

    • Sewer: City
    • Water: City
    • Utilities for property: Cable Available

    Community & HOA

    Community
    • Subdivision: Waterton
    HOA
    • Has HOA: Yes
    • HOA fee: $100 annually
    Location
    • Region: Lynchburg

    Financial & listing details

    • Price per square foot: $171/sqft
    • Tax assessed value: $684,800
    • Annual tax amount: $5,228
    • Date on market: 9/15/2025
    • Cumulative days on market: 158 days

    Price history

    DateEventPrice
    4/7/2026Sold$690,000-4.2%$171/sqft
    Source: LMLS #361848 Report a problem
    2/18/2026Pending sale$719,900$179/sqft
    Source: LMLS #361848 Report a problem
    1/9/2026Price change$719,900-2.6%$179/sqft
    Source: LMLS #361848 Report a problem
    10/15/2025Price change$739,000-4%$183/sqft
    Source: LMLS #361848 Report a problem
    9/15/2025Listed for sale$769,900+48.1%$191/sqft
    Source: LMLS #361848 Report a problem
    3/8/2021Sold$520,000-8.6%$129/sqft
    Source: LMLS #328430 Report a problem
    3/3/2021Pending sale$569,000+6%$141/sqft
    Source: RVAR #874827 Report a problem
    1/14/2021Price change$536,900-5.6%$133/sqft
    Source: LMLS #328430 Report a problem
    11/4/2020Listed for sale$569,000+24.4%$141/sqft
    Source: STRATFORD PROPERTIES INC #874827 Report a problem
    4/25/2005Sold$457,500+2%$114/sqft
    Source: Public Record Report a problem
    1/20/2004Sold$448,500$111/sqft
    Source: LMLS #208007 Report a problem

    Public tax history

    YearProperty taxesTax assessment
    2025$5,752 +10%$684,800 +16.6%
    2024$5,228 $587,400
    2023$5,228 +0.3%$587,400 +25.1%
    2022$5,210 $469,400
    2021$5,210 +6%$469,400 +6%
    2020$4,916 $442,900
    2019$4,916 +1%$442,900 +1%
    2018$4,870 $438,700
    2017$4,870 $438,700
    2016$4,870 $438,700 -1.7%
    2015$4,870 -1.7%$446,500
    2014$4,956 $446,500
    2012-- $446,500
    2011-- $446,500 -6.7%
    2009-- $478,600
    2008-- $478,600 +7%
    2007-- $447,200
    2006-- $447,200
    2005-- $447,200 +3.6%
    2004-- $431,600 +619.3%
    2003-- $60,000 -4.8%
    2002-- $63,000
    Find assessor info on the county website

    Neighborhood: 24503

    Nearby schools

    GreatSchools rating
    Get pre-qualified for a loan
    At Zillow Home Loans, we can pre-qualify you in as little as 5 minutes with no impact to your credit score.

    An equal housing lender. NMLS #10287.

    Sell for more on Zillow
    Get a Zillow Showcase℠ listing at no additional cost and you could sell for .
    $687,000
    2% more
    +$13,740
    With Zillow Showcase(estimated)
    $700,740