Skip main navigation
Pending
  • $349,999

    201 Wicker Park Ave, Greer, SC 29651

    3beds
    2,125sqft
    : 
    Loading
    Get pre-qualified
    Single Family Residence, Residential
    Built in 2015
    0.25 Acres Lot
    $347,600 Zestimate®
    $165/sqft
    $-- HOA

    What's special

    Spacious california walk-in closetBeautiful cabinetryLarge pantryStainless steel appliancesOpen light-filled floor planTwo spacious bedroomsGourmet kitchen
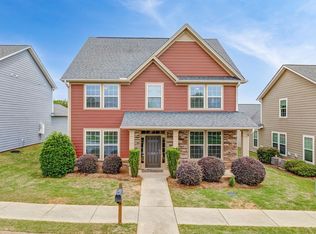
    This exceptional home in highly sought-after O’Neal Village offers a rare combination of upgrades, flexible living space, expanded outdoor living, and lifestyle. Featuring an open, light-filled floor plan with luxury LVP throughout the main level, the gourmet kitchen boasts granite countertops, stainless steel appliances, beautiful cabinetry, a large pantry, and an oversized center island perfect for gathering. The private main-level owner’s suite offers a spa-like bath with dual vanities, walk-in shower, linen storage, tile flooring, and a spacious California walk-in closet. A standout feature is the fully enclosed private patio with custom adjustable wood louvers and arbor-style roofline—ideal for enjoying shade, breezes, and privacy year-round. The main level also offers an additional flex room perfect for a home office, playroom, music room, sitting room, or other creative use. Seller purchased additional land from the developer, expanding the lot from approximately .15 to .253 acres, creating an unusually large outdoor space with mature landscaping in a peaceful garden-like setting near the community garden. Upstairs offers a massive loft/flex space ideal for media room, office, playroom, or potential future 4th bedroom conversion, plus two spacious bedrooms and a full bath. Additional highlights include a rear-entry 2-car garage and access to O’Neal Village amenities including resort-style pool, clubhouse, fitness center, walking paths, fireplace gathering area, two playgrounds, basketball court, seasonal events, and community garden. Walk to House 509 Bistro & Wine Bar, salon, daycare, and upcoming retail additions. Just minutes to Lake Robinson and Lake Cunningham for fishing, kayaking, light boating, picnic areas, and mountain-view sunsets. A rare opportunity to own one of O’Neal Village’s standout properties.
    55 days
    |
    89
    |
    2
    |

    Likely to sell faster than

    Zillow last checked:

    Listing updated:

    Listed by:

    Lori Greenwald 954-292-0342,

    Realty One Group Freedom

    Source: Greater Greenville AOR,MLS#: 1591761MLS Logo

      Facts & features

      Interior

      Bedrooms & bathrooms
      • Bedrooms: 3
      • Bathrooms: 3
      • Full bathrooms: 2
      • 1/2 bathrooms: 1
      • Main level bathrooms: 1
      • Main level bedrooms: 1
      Rooms
      • Room types: Laundry, Loft, Bonus Room/Rec Room, Attic, Breakfast Area
      Primary bedroom
      • Area: 210
      • Dimensions: 15 x 14
      Bedroom 2
      • Area: 156
      • Dimensions: 13 x 12
      Bedroom 3
      • Area: 130
      • Dimensions: 13 x 10
      Primary bathroom
      • Features: Dressing Room, Double Sink, Full Bath, Shower Only, Walk-In Closet(s), Other
      • Level: Main
      Dining room
      • Area: 117
      • Dimensions: 13 x 9
      Family room
      • Area: 396
      • Dimensions: 22 x 18
      Kitchen
      • Area: 104
      • Dimensions: 13 x 8
      Living room
      • Area: 288
      • Dimensions: 18 x 16
      Bonus room
      • Area: 143
      • Dimensions: 13 x 11
      Heating
      • Electric, Forced Air
      Cooling
      • Central Air
      Appliances
      • Included: Cooktop, Dishwasher, Disposal, Dryer, Freezer, Oven, Refrigerator, Washer, Microwave, Range Hood, Gas Water Heater
      • Laundry: 1st Floor, Walk-in, Electric Dryer Hookup, Laundry Room
      Features
      • High Ceilings, Vaulted Ceiling(s), Ceiling Smooth, Tray Ceiling(s), Granite Counters, Open Floorplan, Walk-In Closet(s), Split Floor Plan, Pantry
      • Flooring: Luxury Vinyl
      • Windows: Insulated Windows, Skylight(s)
      • Basement: None
      • Attic: Pull Down Stairs,Storage
      • Has fireplace: No
      • Fireplace features: None
      Interior area
      • Total interior livable area: 2,125 sqft

      Property

      Parking
      • Total spaces: 2
      • Parking features: Attached, Side/Rear Entry, Carport, Key Pad Entry, Paved, Concrete
      • Attached garage spaces: 2
      • Has carport: Yes
      • Has uncovered spaces: Yes
      Features
      • Levels: Two
      • Stories: 2
      • Patio & porch: Patio, Front Porch, Porch
      • Fencing: Fenced
      Lot
      • Size: 0.25 Acres
      • Dimensions: 130 x 282
      • Features: Corner Lot, Sidewalk, Few Trees, 1/2 Acre or Less
      • Topography: Level
      Details
      • Parcel number: 0633.1701064.00

      Construction

      Type & style
      • Home type: SingleFamily
      • Architectural style: Craftsman
      • Property subtype: Single Family Residence, Residential
      Materials
      • Hardboard Siding
      • Foundation: Slab
      • Roof: Architectural
      Condition
      • Year built: 2015
      Details
      • Builder name: Dan Ryan

      Utilities & green energy

      • Sewer: Public Sewer
      • Water: Public
      • Utilities for property: Cable Available, Underground Utilities

      Community & HOA

      Community
      • Features: Clubhouse, Common Areas, Fitness Center, Playground, Pool, Sidewalks, Dog Park, Walking Trails
      • Subdivision: ONeal Village
      HOA
      • Has HOA: Yes
      • Services included: Common Area Ins., Electricity, Gas, Pool, Recreation Facilities, Street Lights, By-Laws, Restrictive Covenants
      Location
      • Region: Greer

      Financial & listing details

      • Price per square foot: $165/sqft
      • Tax assessed value: $247,360
      • Annual tax amount: $2,491
      • Date on market: 5/14/2026
      • Listing terms: USDA Loan

        Estimated market value

        $347,600

        $330,000 - $365,000

        $2,424/mo

        Price history

        DateEventPrice
        6/3/2026Pending sale$349,999$165/sqft
        Source: Greater Greenville AOR #1591761 Report a problem
        5/14/2026Listed for sale$349,999+52.2%$165/sqft
        Source: Greater Greenville AOR #1591761 Report a problem
        7/12/2018Sold$230,000$108/sqft
        Source: SAR as distributed by MLS GRID #252072 Report a problem
        6/11/2018Pending sale$230,000-2.1%$108/sqft
        Source: Re/Max Realty Professionals #1366702 Report a problem
        6/11/2018Price change$235,000+2.2%$111/sqft
        Source: RE/MAX REALTY PROFESSIONALS #1366702 Report a problem
        6/10/2018Pending sale$230,000$108/sqft
        Source: Re/Max Realty Professionals #1366702 Report a problem
        6/2/2018Price change$230,000-2.1%$108/sqft
        Source: Re/Max Realty Professionals #1366702 Report a problem
        5/2/2018Listed for sale$235,000+19%$111/sqft
        Source: Re/Max Realty Professionals #1366702 Report a problem
        7/6/2015Sold$197,462$93/sqft
        Source: Public Record Report a problem

        Public tax history

        YearProperty taxesTax assessment
        2024$2,491 +4.8%$247,360
        2023$2,377 +3%$247,360
        2022$2,308 -57.7%$247,360
        2021$5,460 +145.2%$247,360 +4.8%
        2020$2,227 +0.2%$235,920
        2019$2,222 +0.4%$235,920
        2018$2,212 $235,920 +2399.2%
        2017$2,212 +0.4%$9,440 -96%
        2016$2,203 +2.7%$235,920
        2015$2,144 -25.8%$235,920 +489.8%
        2014$2,890 +215.5%$40,000
        2013$916 $40,000

        Find assessor info on the county website

        Monthly payment

        Est. payment

        Payment breakdown

        Explore the cost of this home by adjusting the details. Changes won't be saved.
        All calculations are estimates and provided by Zillow, Inc. for informational purposes only. Actual amounts may vary.
        HOA fees may include property taxes on listings classified as Co-Ops. Contact the listing agent and/or owner for fee details.
        Mortgage interest rates are dependent on a number of factors, including credit score, down payment, and repayment length. Interest rate data provided by Zillow Group Marketplace, Inc. as of 1/1/1970 from various mortgage lenders with which we have lead or other similar arrangements; the Estimated Payment is an average of those rates.
        See how much you could borrow to make a competitive offer.

        Climate risks

        Neighborhood: 29651

        Getting around

        2 / 100
        Car-Dependent
        20 / 100
        Somewhat Bikeable

        Nearby schools

        GreatSchools rating
        Schools provided by the listing agent
        • Elementary: Skyland
        • Middle: Blue Ridge
        • High: Greer

        Source: Greater Greenville AOR. This data may not be complete. We recommend contacting the local school district to confirm school assignments for this home.

        A local agent can set up tours, give advice and negotiate with sellers.

        A local lender can help you make sure your offer is ready when you are.

        Browse local experts

        Similar homes

        Skip to the end of the carouselSkip to the beginning of the carousel