Tucked beneath a canopy of mature trees, 100 Redbud Trail invites you to experience the timeless charm of an expertly restored mid-century home, complete with a detached guest casita and pool house. Glass walls and expansive sliding doors open the home to its lush surroundings, blurring the boundary between indoors and out in the heart of central Westlake. From the moment you arrive, the architecture nods to another era—but the updates are thoroughly modern, with elevated finishes, fixtures, and functionality throughout. The main residence features light-filled living spaces that open to patios and a pool courtyard, while the detached guest quarters include a fully outfitted outdoor kitchen—ideal for entertaining or accommodating guests with privacy. This home offers the rare combination of architectural integrity, modern comfort, and natural seclusion—all within Eanes ISD and just a few miles from downtown Austin and retail and dining in Westlake.
Active under contract
Price cut: $255K (5/13)
$3,695,000
201 Wild Cat Holw, Austin, TX 78746
3beds
3,828sqft
Single Family Residence
Built in 1957
1 Acres Lot
$-- Zestimate®
$965/sqft
$-- HOA
What's special
- 345 days |
- 115 |
- 1 |
Zillow last checked:
Listing updated:
Listed by:
Benjamin Savrick (512) 480-0848,
Moreland Properties (512) 480-0848,
Eric Moreland (512) 480-0844,
Moreland Properties
Source: Unlock MLS,MLS#: 3169278
Facts & features
Interior
Bedrooms & bathrooms
- Bedrooms: 3
- Bathrooms: 3
- Full bathrooms: 3
- Main level bedrooms: 3
Heating
- Central, Fireplace(s)
Cooling
- Central Air
Appliances
- Included: Built-In Gas Range, Built-In Oven(s), Built-In Refrigerator, Dishwasher, Exhaust Fan, Microwave, Stainless Steel Appliance(s)
Features
- Bookcases, Breakfast Bar, Built-in Features, High Ceilings, Double Vanity, Entrance Foyer, Interior Steps, Kitchen Island, Multiple Living Areas, Open Floorplan, Primary Bedroom on Main, Recessed Lighting
- Flooring: Concrete, Wood
- Windows: Window Treatments
- Number of fireplaces: 1
- Fireplace features: Living Room
Interior area
- Total interior livable area: 3,828 sqft
Property
Parking
- Total spaces: 2
- Parking features: Attached, Garage
- Attached garage spaces: 2
Accessibility
- Accessibility features: None
Features
- Levels: One
- Stories: 1
- Patio & porch: Covered, Front Porch, Rear Porch
- Exterior features: Exterior Steps, Gas Grill, Lighting, Private Yard
- Has private pool: Yes
- Pool features: In Ground
- Fencing: Partial
- Has view: Yes
- View description: Trees/Woods
- Waterfront features: None
Lot
- Size: 1 Acres
- Features: See Remarks, Corner Lot, Front Yard, Gentle Sloping, Irregular Lot, Landscaped, Subdivided, Many Trees
Details
- Additional structures: Cabana, Outdoor Kitchen, Pool House
- Parcel number: 01151304040000
- Special conditions: Standard
Construction
Type & style
- Home type: SingleFamily
- Property subtype: Single Family Residence
Materials
- Foundation: Slab
- Roof: Metal
Condition
- Updated/Remodeled
- New construction: No
- Year built: 1957
Utilities & green energy
- Sewer: Public Sewer
- Water: Public
- Utilities for property: Electricity Connected, Natural Gas Connected, Sewer Connected, Water Connected
Community & HOA
Community
- Features: None
- Subdivision: Ll Bradshaw Sub
HOA
- Has HOA: No
Location
- Region: Austin
Financial & listing details
- Price per square foot: $965/sqft
- Annual tax amount: $26,912
- Date on market: 8/4/2025
- Listing terms: Cash,Conventional
- Electric utility on property: Yes
Estimated market value
Not available
Estimated sales range
Not available
Not available
Price history
| Date | Event | Price |
|---|---|---|
| 6/3/2026 | Contingent | $3,695,000$965/sqft |
Source:  Unlock MLS #3169278 Report a problem Unlock MLS #3169278 Report a problem | ||
| 5/13/2026 | Price change | $3,695,000-6.5%$965/sqft |
Source: Unlock MLS #3169278 Report a problem | ||
| 2/6/2026 | Price change | $3,950,000-8%$1,032/sqft |
Source: Unlock MLS #3169278 Report a problem | ||
| 10/22/2025 | Price change | $4,295,000-4.4%$1,122/sqft |
Source: Unlock MLS #3169278 Report a problem | ||
| 8/5/2025 | Listed for sale | $4,495,000$1,174/sqft |
Source: Unlock MLS #3169278 Report a problem | ||
Public tax history
Tax history is unavailable.
Monthly payment
Est. payment
Payment breakdown
Explore the cost of this home by adjusting the details. Changes won't be saved.Climate risks
Neighborhood: 78746
Nearby schools
GreatSchools rating
- 10/10Eanes Elementary SchoolGrades: PK-5Distance: 1.1 mi
- 10/10Hill Country Middle SchoolGrades: 6-8Distance: 1.6 mi
- 9/10Westlake High SchoolGrades: 9-12Distance: 1.6 mi
Schools provided by the listing agent
- Elementary: Eanes
- Middle: Hill Country
- High: Westlake
- District: Eanes ISD
Source: Unlock MLS. This data may not be complete. We recommend contacting the local school district to confirm school assignments for this home.
- $3,946,200-- bd2 ba3.8k sqft100 Redbud Trl, West Lake Hills, TX 78746Off Market
- $2,046,3004 bd4 ba2.8k sqft107 Redbud Trl, West Lake Hills, TX 78746Off Market

- $--5 bd6 ba5.7k sqft203 Wild Cat Holw, West Lake Hills, TX 78746Sold

- $2,689,5003.05 Acres1200 Westlake Dr, Austin, TX 78746Off Market

- $2,174,500-- bd2 ba2.2k sqft200 Wild Cat Holw, West Lake Hills, TX 78746Off Market
- $1,078,800-- bd-- ba4.5k sqft1109 Westlake Dr, West Lake Hills, TX 78746Off Market
- $4,541,1004 bd4 ba2.4k sqft109 Skyline Dr, West Lake Hills, TX 78746Off Market
- $2,733,500-- bd2 ba3.4k sqft181 Skyline Dr, Austin, TX 78746Off Market
A local agent can set up tours, give advice and negotiate with sellers.
A local lender can help you make sure your offer is ready when you are.
Similar homes
- $2,950,0004 bd3 ba3.8k sqft411 Skyline Dr, Austin, TX 78746Active
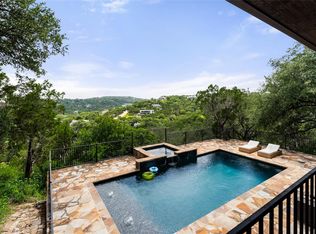
 MLS ID #2793745, Arden Pray, Compass RE Texas, LLC. Unlock MLS
 - $2,750,0004 bd5 ba3.7k sqft500 Laurel Valley Rd, West Lake Hills, TX 78746Active
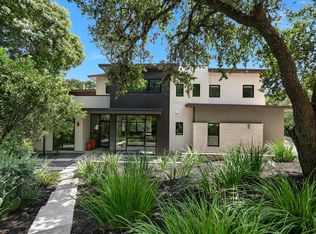 MLS ID #7954928, Scott Joffe, Compass RE Texas, LLC. Unlock MLS
 - $3,695,0004 bd4 ba3.5k sqft204 Westbrook Dr, Austin, TX 78746Active
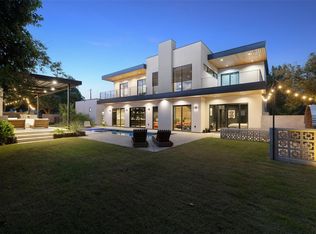 MLS ID #8484005, Greg Walling, Moreland Properties. Unlock MLS
 - $3,450,0005 bd5 ba3.6k sqft1500 The High Rd, Austin, TX 78746Active
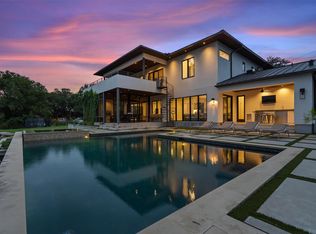 MLS ID #9934141, Erika Albert, E-Rae Realty. Unlock MLS
 - $2,195,0004 bd3 ba2.6k sqft803 Terrace Mountain Dr, West Lake Hills, TX 78746ActiveMLS ID #2391609, Corey Hendrix, CB&A, Realtors. Unlock MLS
- $3,749,0005 bd6 ba4.1k sqft403 Ridgewood Rd, Austin, TX 78746ActiveMLS ID #2085758, Kathryn Scarborough, Engel & Volkers Austin. Unlock MLS
- $3,200,0005 bd4 ba3.9k sqft701 Furlong Dr, Austin, TX 78746ActiveMLS ID #7228604, Alexa Kanelos, Compass RE Texas, LLC. Unlock MLS
- $4,495,0005 bd6 ba5.3k sqft604 Brookhaven Trl, Austin, TX 78746ActiveMLS ID #4576463, Eric Weiss, 4M Realty Company. Unlock MLS
- $3,195,0004 bd5 ba4k sqft2004 Rue De St, Austin, TX 78746ActiveMLS ID #3380054, Paola McElheron, Local Color Realty Group. Unlock MLS
- $3,495,0004 bd4 ba3.2k sqft3310 Westhill Dr, Austin, TX 78704ActiveMLS ID #5954146, Emily Waldmann, Douglas Elliman Real Estate. Unlock MLS
- $3,349,0004 bd4 ba4.1k sqft2300 Barton Creek Blvd APT 15, Austin, TX 78735ActiveMLS ID #1872930, Taylor Sherwood, eXp Realty, LLC. Unlock MLS
- $1,895,0003 bd3 ba2.2k sqft801 The High Rd, Austin, TX 78746ActiveMLS ID #4096691, Laurel Prats, Compass RE Texas, LLC. Unlock MLS
- $2,999,9504 bd4 ba3.9k sqft3621 Peregrine Falcon Dr, Austin, TX 78746ActiveMLS ID #6348556, Sharon Morgan, KW-Austin Portfolio Real Estate. Unlock MLS
- $3,220,0004 bd4 ba3.5k sqft2300 Barton Creek Blvd APT 4, Austin, TX 78735ActiveMLS ID #3705851, Lisa Sexton, Compass RE Texas, LLC. Unlock MLS
- $3,500,0004 bd4 ba4.8k sqft4301 Balcones Dr, Austin, TX 78731ActiveMLS ID #7530970, Christy Strub, Compass RE Texas, LLC. Unlock MLS
- $3,550,0006 bd6 ba4.3k sqft3805 Rockledge Dr, Austin, TX 78731ActiveMLS ID #5343844, Clayton Bullock, Moreland Properties. Unlock MLS
- $2,250,0005 bd7 ba4.3k sqft6605 Peralto Cv, Austin, TX 78730ActiveMLS ID #3821536, Brooke Mozersky, Kuper Sotheby's Int'l Realty. Unlock MLS
- $5,450,0005 bd7 ba4.8k sqft405 Honeycomb Rdg, Austin, TX 78746ActiveMLS ID #3365020, Sean Kubicek, Moreland Properties. Unlock MLS
- $3,500,0003 bd4 ba4.3k sqft3216 Tarryhollow Dr, Austin, TX 78703ActiveMLS ID #2053343, Charlotte Lipscomb, Compass RE Texas, LLC. Unlock MLS
- $3,299,0005 bd5 ba3.6k sqft2104 Ann Arbor Ave, Austin, TX 78704ActiveMLS ID #9194222, Laura Greissing, Moreland Properties. Unlock MLS
