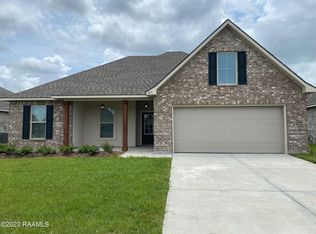
Y'all! This 4 bedroom/3 bathroom home is waiting for you! The perfect floor plan and open space for your family! Located on an over sized corner lot with fully fenced in yard! As soon as you walk in you are greeted by tons of natural light and large kitchen! Free standing island for added storage. Tons of cabinet space and walk in pantry! Home has been updated with ceramic tile flooring, beautiful back splash in the kitchen, gas stove, smart under mounted lights, and so much more! USB outlets throughout the home and smart thermostat! Want endless hot water? Gotcha covered! This home has a tankless hot water heater! All window coverings to remain! Spacious extra bedrooms! Primary bathroom has double vanities and walk in closet. Patio is perfect for entertaining!Hurry and schedule your private tour today! Hurry and schedule your private tour today!
Sold
Price Unknown
201 Wild Cherry Ln, Lafayette, LA 70508
4beds
2,438sqft
Single Family Residence
Built in 2021
-- sqft lot
$314,300 Zestimate®
$--/sqft
$2,537 Estimated rent
Home value
$314,300
$299,000 - $330,000
$2,537/mo
Zestimate® history
Owner options
List your home for rent
$2,537/mo
Rent Zestimate®
Find your next renter with Zillow Rental Manager. Plus, with online applications, you can quickly screen prospective tenants – for free.
$2,537/mo
Rent Zestimate®
Refinance and save
$120/mo
Est. payment
Refinancing to a lower rate could help reduce your monthly payments and save thousands over the life of the loan.
$120/mo
Est. payment
Explore your selling options
Work with a Zillow partner agent
Leverage their expertise and Zillow's premium Showcase listings to get your home seen by more buyers.
Get startedList with your own agent
Get your home in front of millions of buyers by listing it on Zillow.
Learn how to do itSell it yourself
Take full control of how buyers see your home on Zillow by listing For Sale by Owner (FSBO).
List your homeWhat's special
Zillow last checked:
Listing updated:
Listed by:
Lindsey Reed,
Real Broker, LLC
Source: RAA,MLS#: 24005571
Facts & features
Interior
Bedrooms & bathrooms
- Bedrooms: 4
- Bathrooms: 3
- Full bathrooms: 3
Rooms
- Room types: Bedroom 2, Bedroom 3, Bedroom 4, Dining Room, Kitchen, Living Room
Heating
- Central, Natural Gas
Cooling
- Central Air
Appliances
- Included: Dishwasher, Disposal, Microwave, Gas Stove Con
- Laundry: Electric Dryer Hookup, Washer Hookup
Features
- High Ceilings, Crown Molding, Double Vanity, Dual Closets, Kitchen Island, Separate Shower, Varied Ceiling Heights, Walk-in Pantry, Walk-In Closet(s), Granite Counters
- Flooring: Carpet, Tile
- Windows: Double Pane Windows
- Number of fireplaces: 1
- Fireplace features: 1 Fireplace, Gas
Interior area
- Total structure area: 3,104
- Total interior livable area: 2,438 sqft
Property
Parking
- Total spaces: 2
- Parking features: Attached, Garage
- Garage spaces: 2
Features
- Stories: 1
- Patio & porch: Covered, Open
- Exterior features: Lighting
- Fencing: Full,None,Wood
Lot
- Dimensions: 89 x 120 x 75 x 95
- Features: 0 to 0.5 Acres, Corner Lot, Level
Details
- Additional structures: Shed(s), Storage
- Parcel number: 6167870
- Zoning: Residential
- Special conditions: Arms Length
Construction
Type & style
- Home type: SingleFamily
- Architectural style: Traditional
- Property subtype: Single Family Residence
Materials
- Brick Veneer, Stucco, Frame
- Foundation: Post Tension
- Roof: Composition
Condition
- Year built: 2021
Utilities & green energy
- Electric: Elec: Entergy
- Gas: Gas: Centerpoint
- Sewer: Public Sewer
Community & HOA
Community
- Subdivision: Briars Cove
HOA
- Has HOA: Yes
- Amenities included: Management
- Services included: Accounting, Insurance
- HOA fee: $120 quarterly
Location
- Region: Lafayette
Financial & listing details
- Tax assessed value: $299,090
- Annual tax amount: $2,641
- Date on market: 6/11/2024
- Electric utility on property: Yes
Price history
| Date | Event | Price |
|---|---|---|
| 11/4/2024 | Sold | -- |
Source:  RAA #24005571 Report a problem RAA #24005571 Report a problem | ||
| 8/19/2024 | Price change | $312,500-0.8%$128/sqft |
Source: RAA #24005571 Report a problem | ||
| 7/15/2024 | Price change | $315,000-1.5%$129/sqft |
Source: RAA #24005571 Report a problem | ||
| 6/30/2024 | Price change | $319,900-1.6%$131/sqft |
Source: RAA #24005571 Report a problem | ||
| 6/11/2024 | Listed for sale | $325,000+19.9%$133/sqft |
Source: RAA #24005571 Report a problem | ||
| 9/8/2021 | Sold | -- |
Source: RAA #21006809 Report a problem | ||
| 7/23/2021 | Pending sale | $270,995$111/sqft |
Source: RAA #21006809 Report a problem | ||
Public tax history
| Year | Property taxes | Tax assessment |
|---|---|---|
| 2024 | $2,641 +19.8% | $29,909 +19.5% |
| 2023 | $2,203 0% | $25,031 |
| 2022 | $2,205 +479.8% | $25,031 +482.1% |
| 2021 | $380 +497.9% | $4,300 +497.2% |
| 2020 | $64 | $720 |
Find assessor info on the county website
Neighborhood: 70508
Nearby homes
- $271,9004 bd2 ba1.8k sqft217 Wild Cherry Ln, Lafayette, LA 70508Off Market
- $273,300-- bd-- ba-- sqft203 Wild Cherry Ln, Lafayette, LA 70508Off Market
- $269,300-- bd-- ba-- sqft100 Muscadine Ln, Lafayette, LA 70508Off Market
- $---- bd-- ba-- sqft205 Wild Cherry Ln, Lafayette, LA 70508Sold
- $268,5004 bd2 ba1.8k sqft102 Muscadine Ln, Lafayette, LA 70508Off Market
- $318,2004 bd3 ba2.4k sqft128 Muscadine Ln, Lafayette, LA 70508Off Market
- $274,500-- bd-- ba-- sqft201 Bird Of Paradise Ln, Lafayette, LA 70508Off Market
- $313,5004 bd3 ba2.4k sqft203 Bird Of Paradise Ln, Lafayette, LA 70508Off Market
Nearby schools
GreatSchools rating
- 9/10Milton Elementary SchoolGrades: PK-8Distance: 0.6 mi
- 10/10Southside High SchoolGrades: 9-12Distance: 6.5 mi
- 5/10J. Wallace James Elementary SchoolGrades: PK-5Distance: 9.3 mi
Schools provided by the listing agent
- Elementary: Milton
- Middle: Milton
- High: Southside
Source: RAA. This data may not be complete. We recommend contacting the local school district to confirm school assignments for this home.
Sell for more on Zillow
Get a Zillow Showcase℠ listing at no additional cost and you could sell for .
$314,300
2% more
+$6,286
With Zillow Showcase(estimated)
$320,586
- Louisiana
- Lafayette Parish
- Lafayette
- 70508
- 201 Wild Cherry Ln
Nearby cities
Nearby zip codes
Other Lafayette Topics
