Breathtaking Two-Story In The Highly Desirable Reserve At Browns Valley Community Situated On A Corner Lot W/ Owned Tesla Solar Plus Back Up Battery! This Luxurious Updated & Modern Home Offers 4 Bedrooms + Loft, 3 Full Bathrooms W/ 1 Bedroom & Bathroom Downstairs, A Lavish Kitchen Boasting Stainless Steel Appliances Including Built-In 42 SubZero Refrigerator, Built-In 5 Burner Gas Range W/ Hood & Pot Filler, Marble Tile Backsplash, Walk-In Pantry, Butler's Pantry, Pull Out Shelves & Expansive Island W/ Sink & Breakfast Bar Plus Large Dining Nook. The Primary Bedroom Features A Walk-In Closet, Tray Ceiling & Primary Bathroom W/ Dual Vanities, Soaking Tub & Glass Enclosed Shower. Additional Property Highlights Include Hunter Douglas Motorized Shades In Family & Dining Rooms, Window Treatments Throughout, Wide Plank Oak Engineered Wood Flooring, Recessed Lighting, Updated Light Fixtures, Neutral Paint, Ceiling Fans, Water Softener & Spacious Laundry Room W/ Sink & Storage. Beautiful Curb Appeal & Made For Relaxing & Entertaining W/ A California Room, Outdoor Gas Firepit, Fountain, Solar Lighting, Lawn Areas & Expansive Patio Areas. Conveniently Located Near Parks, Schools, Hiking Trails, Freeway Access, TAFB, Shopping & Restaurants. Prepare To Be Impressed!
Closed
Tax assessed value
$1,085,000
201 Wild Sage Drive, Vacaville, CA 95688
4beds
3,123sqft
Single Family Residence
Built in 2016
10,001 Square Feet Lot
$1,096,100 Zestimate®
$347/sqft
$4,344 Estimated rent
Home value
$1,096,100
$986,000 - $1.22M
$4,344/mo
Zestimate® history
Owner options
List your home for rent
$4,344/mo
Rent Zestimate®
Find your next renter with Zillow Rental Manager. Plus, with online applications, you can quickly screen prospective tenants – for free.
$4,344/mo
Rent Zestimate®
Refinance and save
$6,894/mo
Est. payment
Refinancing to a lower rate could help reduce your monthly payments and save thousands over the life of the loan.
$6,894/mo
Est. payment
Explore your selling options
Work with a Zillow partner agent
Leverage their expertise and Zillow's premium Showcase listings to get your home seen by more buyers.
Get startedList with your own agent
Get your home in front of millions of buyers by listing it on Zillow.
Learn how to do itSell it yourself
Take full control of how buyers see your home on Zillow by listing For Sale by Owner (FSBO).
List your homeWhat's special
California roomLavish kitchenExpansive islandExpansive patio areasCorner lotPrimary bedroomLawn areas
Zillow last checked:
Listing updated:
Listed by:
Stacy Stream DRE #01328079 707-333-9924,
Streamhaven Estates 707-333-9924
Bought with:
Walter Christiam Chamorro, DRE #02147499
Navigate Real Estate
Source: BAREIS,MLS#: 325058341 Originating MLS: Northern Solano
Originating MLS: Northern SolanoFacts & features
Interior
Bedrooms & bathrooms
- Bedrooms: 4
- Bathrooms: 3
- Full bathrooms: 3
Rooms
- Room types: Baths Other, Dining Room, Family Room, Kitchen, Laundry, Loft, Master Bathroom, Master Bedroom, Possible Guest
Primary bedroom
- Features: Walk-In Closet(s)
Bedroom
- Level: Main,Upper
Primary bathroom
- Features: Double Vanity, Shower Stall(s), Tub, Window
Bathroom
- Features: Double Vanity, Shower Stall(s), Tub w/Shower Over
- Level: Main,Upper
Dining room
- Features: Dining Bar, Formal Room, Other
- Level: Main
Family room
- Level: Main
Kitchen
- Features: Breakfast Area, Butlers Pantry, Island w/Sink, Pantry Closet, Breakfast Nook, Space in Kitchen
- Level: Main
Heating
- Central, MultiZone
Cooling
- Ceiling Fan(s), Central Air, MultiZone
Appliances
- Included: Built-In Gas Range, Built-In Refrigerator, Dishwasher, Disposal, Range Hood, Microwave
- Laundry: Cabinets, Hookups Only, Inside Room, Sink, Upper Level
Features
- Flooring: Carpet, Simulated Wood, Tile
- Windows: Window Coverings
- Has basement: No
- Has fireplace: No
- Fireplace features: Outside
Interior area
- Total structure area: 3,123
- Total interior livable area: 3,123 sqft
Property
Parking
- Total spaces: 5
- Parking features: Attached, Garage Faces Front, Inside Entrance, Paved
- Attached garage spaces: 2
- Has uncovered spaces: Yes
Features
- Levels: Two
- Stories: 2
- Patio & porch: Patio
- Fencing: Fenced,Full
- Has view: Yes
- View description: Hills
Lot
- Size: 10,001 Square Feet
- Features: Corner Lot, Landscaped, Landscape Front
Details
- Parcel number: 0123552200
- Special conditions: Standard
Construction
Type & style
- Home type: SingleFamily
- Architectural style: Traditional
- Property subtype: Single Family Residence
Materials
- Stucco
- Roof: Tile
Condition
- Year built: 2016
Utilities & green energy
- Sewer: Public Sewer
- Water: Public
- Utilities for property: Public
Community & HOA
HOA
- Has HOA: No
Location
- Region: Vacaville
Financial & listing details
- Price per square foot: $347/sqft
- Tax assessed value: $1,085,000
- Date on market: 6/26/2025
- Road surface type: Paved
Price history
| Date | Event | Price |
|---|---|---|
| 9/19/2025 | Sold | $1,085,000$347/sqft |
Source:  BAREIS #325058341 Report a problem BAREIS #325058341 Report a problem | ||
| 8/27/2025 | Pending sale | $1,085,000$347/sqft |
Source: BAREIS #325058341 Report a problem | ||
| 8/14/2025 | Listed for sale | $1,085,000$347/sqft |
Source: BAREIS #325058341 Report a problem | ||
| 7/12/2025 | Pending sale | $1,085,000$347/sqft |
Source: BAREIS #325058341 Report a problem | ||
| 6/27/2025 | Listed for sale | $1,085,000+5.2%$347/sqft |
Source: BAREIS #325058341 Report a problem | ||
| 11/19/2021 | Sold | $1,031,000-1.7%$330/sqft |
Source: BAREIS #321079734 Report a problem | ||
| 10/21/2021 | Pending sale | $1,049,000$336/sqft |
Source: BAREIS #321079734 Report a problem | ||
| 9/23/2021 | Listed for sale | $1,049,000+19.9%$336/sqft |
Source: BAREIS #321079734 Report a problem | ||
| 8/16/2019 | Listing removed | $875,000$280/sqft |
Source: Compass #21915029 Report a problem | ||
| 8/16/2019 | Listed for sale | $875,000$280/sqft |
Source: Compass #21915029 Report a problem | ||
| 7/19/2019 | Sold | $875,000$280/sqft |
Source: BAREIS #21915029 Report a problem | ||
| 6/20/2019 | Pending sale | $875,000$280/sqft |
Source: Compass #21915029 Report a problem | ||
| 6/13/2019 | Listed for sale | $875,000+25.2%$280/sqft |
Source: Compass #21915029 Report a problem | ||
| 5/25/2016 | Sold | $699,000$224/sqft |
Source: Public Record Report a problem | ||
Public tax history
| Year | Property taxes | Tax assessment |
|---|---|---|
| 2026 | -- | $1,085,000 -0.8% |
| 2025 | $15,419 +0.6% | $1,094,105 +2% |
| 2024 | $15,325 +2.5% | $1,072,652 +2% |
| 2023 | $14,946 +1.5% | $1,051,620 +16.6% |
| 2022 | $14,730 +12.2% | $901,746 +2% |
| 2021 | $13,129 +1.7% | $884,065 +1% |
| 2020 | $12,910 +13.4% | $875,000 +18% |
| 2019 | $11,382 +1.9% | $741,783 +2% |
| 2018 | $11,170 +4.4% | $727,239 +2% |
| 2017 | $10,702 +15.6% | $712,980 +20.6% |
| 2016 | $9,255 +560.2% | $591,196 +499% |
| 2015 | $1,402 | $98,691 |
Find assessor info on the county website
Neighborhood: 95688
Nearby homes
- $1,066,5004 bd3 ba2.7k sqft207 Wild Sage Dr, Vacaville, CA 95688Off Market
- $1,486,6004 bd3 ba3.1k sqft2006 Broom Grass Ct, Vacaville, CA 95688Off Market
- $1,426,5005 bd4 ba4k sqft200 Wild Sage Dr, Vacaville, CA 95688Off Market
- $1,137,5004 bd3 ba3.1k sqft2036 Broom Grass Ct, Vacaville, CA 95688Off Market
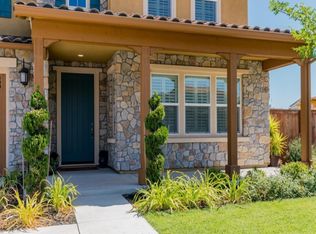
- $1,276,5005 bd5 ba3.8k sqft2012 Broom Grass Ct, Vacaville, CA 95688Sold
- $1,112,4004 bd3 ba3.1k sqft3000 Cotton Seed Ct, Vacaville, CA 95688Off Market
- $1,264,2005 bd4 ba4k sqft3006 Cotton Seed Ct, Vacaville, CA 95688Off Market
- $1,460,8004 bd3 ba3.1k sqft4000 Greenfield Ct, Vacaville, CA 95688Off Market
Nearby schools
GreatSchools rating
- 9/10Browns Valley Elementary SchoolGrades: K-6Distance: 1.3 mi
- 4/10Willis Jepson Middle SchoolGrades: 7-8Distance: 3 mi
- 7/10Vacaville High SchoolGrades: 9-12Distance: 2.9 mi
Schools provided by the listing agent
- District: Vacaville Unified
Source: BAREIS. This data may not be complete. We recommend contacting the local school district to confirm school assignments for this home.
Get a cash offer in 3 minutes
Find out how much your home could sell for in as little as 3 minutes with a no-obligation cash offer.
Estimated market value
$1,096,100
Get a cash offer in 3 minutes
Find out how much your home could sell for in as little as 3 minutes with a no-obligation cash offer.
Estimated market value
$1,096,100
- California
- Solano County
- Vacaville
- 95688
- 201 Wild Sage Drive
Nearby cities
Nearby zip codes
Other Vacaville Topics
