Do you want to spend your summer making memories rather than mowing your lawn? Do these features check all your boxes - single level, open concept, split floorplan, great location, excellent schools... Then 201 Wild Thorn Ln is made for you! Perched on a meticulously maintained cul-de-sac lot, the brick-lined beds and stone accents on the home display immaculate curb appeal. As soon as you step inside, the Foyer greets you with a leaded-glass transomed door and crown molding. Rich hardwoods carry you into the expansive living spaces, where a vaulted ceiling opens it up even more! Made for entertaining, the vast family Room flows into a casual Breakfast area and Kitchen styled with a full bank of appliances, a travertine backsplash, extended height cabinetry, and a Carolina pantry. Beyond the Family Room, you will adore having morning coffee or quiet reading time in the light-filled Sun Room that overlooks the peaceful backyard! Flanking the Foyer are an elegant Dining Room with wainscoting and a Butler's "rest" to set up for more formal meals and the fabulous Home Office, tucked away behind 10-panel double French doors. The Owner's Suite will be a place of sanctuary with soft carpet, a deep trey ceiling, and personal Bath showcasing a dual sink vanity, garden soak tub, and 11x7 walk-in Carolina closet. Two additional spacious Bedrooms share a centrally located Hall Bath. Nearby is the Laundry Room equipped with washer and dryer and a Carolina linen closet. Also of note are custom blinds througout, a central vacuum system, plentiful storage closets, and an epoxy coated Garage floor. Outdoor life will be fun, relaxing on the rear Patio or playing in the level yard. Shadow Moss is an established neighborhood near tons of shopping, dining, and entertainment and offers community amenities for the whole family. This wonderful property is ready for you to move into today! Why wait? Call now for your own tour!
Sold for $423,000
$423,000
201 Wild Thorn Ln, Greenville, SC 29615
3beds
2,100sqft
Single Family Residence, Residential
Built in 2007
8,276 Square Feet Lot
$443,400 Zestimate®
$201/sqft
$2,356 Estimated rent
Home value
$443,400
$421,000 - $466,000
$2,356/mo
Zestimate® history
Owner options
List your home for rent
$2,356/mo
Rent Zestimate®
Find your next renter with Zillow Rental Manager. Plus, with online applications, you can quickly screen prospective tenants – for free.
$2,356/mo
Rent Zestimate®
Refinance and save
$2,481/mo
Est. payment
Refinancing to a lower rate could help reduce your monthly payments and save thousands over the life of the loan.
$2,481/mo
Est. payment
Explore your selling options
Work with a Zillow partner agent
Leverage their expertise and Zillow's premium Showcase listings to get your home seen by more buyers.
Get startedList with your own agent
Get your home in front of millions of buyers by listing it on Zillow.
Learn how to do itSell it yourself
Take full control of how buyers see your home on Zillow by listing For Sale by Owner (FSBO).
List your homeWhat's special
Single levelCrown moldingStone accentsImmaculate curb appealGreat locationVaulted ceilingOpen concept
Zillow last checked:
Listing updated:
Listed by:
Tracy McAlister-Bridges 864-230-3710,
Carolina Moves, LLC
Bought with:
Mary Ellen Bradley
BHHS C Dan Joyner - Midtown
Source: Greater Greenville AOR,MLS#: 1520341
Facts & features
Interior
Bedrooms & bathrooms
- Bedrooms: 3
- Bathrooms: 2
- Full bathrooms: 2
- Main level bathrooms: 2
- Main level bedrooms: 3
Rooms
- Room types: Office/Study, Sun Room
Primary bedroom
- Area: 247
- Dimensions: 19 x 13
Bedroom 2
- Area: 132
- Dimensions: 12 x 11
Bedroom 3
- Area: 121
- Dimensions: 11 x 11
Primary bathroom
- Features: Full Bath, Shower-Separate, Tub-Separate, Walk-In Closet(s)
- Level: Main
Dining room
- Area: 168
- Dimensions: 14 x 12
Family room
- Area: 285
- Dimensions: 19 x 15
Kitchen
- Area: 143
- Dimensions: 13 x 11
Heating
- Electric, Heat Pump
Cooling
- Central Air, Electric, Heat Pump
Appliances
- Included: Cooktop, Dishwasher, Disposal, Dryer, Self Cleaning Oven, Refrigerator, Washer, Electric Oven, Microwave, Electric Water Heater
- Laundry: 1st Floor, Washer Hookup
Features
- Open Floorplan, Walk-In Closet(s), Pantry
- Flooring: Carpet, Ceramic Tile, Wood
- Basement: None
- Attic: Pull Down Stairs,Storage
- Has fireplace: No
- Fireplace features: None
Interior area
- Total structure area: 2,100
- Total interior livable area: 2,100 sqft
Property
Parking
- Total spaces: 2
- Parking features: Attached, Garage Door Opener, Key Pad Entry, Concrete
- Attached garage spaces: 2
- Has uncovered spaces: Yes
Features
- Levels: One
- Stories: 1
- Patio & porch: Patio
Lot
- Size: 8,276 Square Feet
- Dimensions: 65 x 133 x 65 x 136
- Features: Cul-De-Sac, Sloped, 1/2 Acre or Less
- Topography: Level
Details
- Parcel number: 0539430106600
Construction
Type & style
- Home type: SingleFamily
- Architectural style: Ranch
- Property subtype: Single Family Residence, Residential
Materials
- Stone, Vinyl Siding
- Foundation: Slab
- Roof: Architectural
Condition
- Year built: 2007
Details
- Builder name: Windsor Aughtry
Utilities & green energy
- Sewer: Public Sewer
- Water: Public
Community & HOA
Community
- Features: Clubhouse, Common Areas, Fitness Center, Street Lights, Pool, Sidewalks, Lawn Maintenance
- Subdivision: Shadow Moss
HOA
- Has HOA: Yes
- Services included: Common Area Ins., Maintenance Grounds, Pool, Street Lights, Trash, By-Laws, Restrictive Covenants
Location
- Region: Greenville
Financial & listing details
- Price per square foot: $201/sqft
- Tax assessed value: $408,900
- Annual tax amount: $2,242
- Date on market: 3/1/2024
Price history
| Date | Event | Price |
|---|---|---|
| 3/18/2024 | Sold | $423,000+0.7%$201/sqft |
Source:  Greater Greenville AOR #1520341 Report a problem Greater Greenville AOR #1520341 Report a problem | ||
| 3/4/2024 | Contingent | $419,900$200/sqft |
Source: Greater Greenville AOR #1520341 Report a problem | ||
| 3/1/2024 | Listed for sale | $419,900+74.6%$200/sqft |
Source: Greater Greenville AOR #1520341 Report a problem | ||
| 3/27/2007 | Sold | $240,453$115/sqft |
Source: Public Record Report a problem | ||
Public tax history
| Year | Property taxes | Tax assessment |
|---|---|---|
| 2025 | $2,242 +37.2% | $408,900 +51.5% |
| 2024 | $1,634 +22.2% | $269,840 |
| 2023 | $1,338 +3.9% | $269,840 |
| 2022 | $1,288 -0.1% | $269,840 |
| 2021 | $1,289 +11.6% | $269,840 +15% |
| 2020 | $1,155 +3.8% | $234,650 |
| 2019 | $1,113 -7.7% | $234,650 |
| 2018 | $1,205 | $234,650 +2398.9% |
| 2017 | $1,205 -0.2% | $9,390 -96% |
| 2016 | $1,208 +4.9% | $234,650 |
| 2015 | $1,152 -0.2% | $234,650 +7.6% |
| 2014 | $1,154 +9.7% | $218,040 |
| 2013 | $1,052 +2.9% | $218,040 |
| 2012 | $1,022 +0.4% | -- |
| 2011 | $1,018 -15.1% | -- |
| 2010 | $1,199 | -- |
| 2009 | -- | -- |
| 2008 | -- | -- |
| 2007 | -- | -- |
Find assessor info on the county website
Neighborhood: 29615
Nearby homes
- $394,6003 bd2 ba2.1k sqft143 Wild Thorn Ln, Greenville, SC 29615Off Market
- $377,2003 bd2 ba1.7k sqft203 Wild Thorn Ln, Greenville, SC 29615Off Market
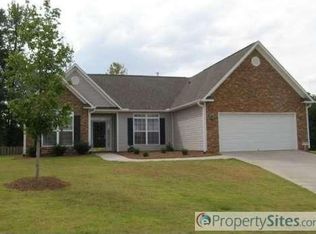
- $392,8003 bd2 ba2.4k sqft141 Wild Thorn Ln, Greenville, SC 29615Off Market
- $1,429,0005 bd6 ba4.8k sqft39 Rolleston Dr, Greenville, SC 29615Off Market

- $431,1003 bd2 ba2.1k sqft200 Wild Thorn Ln, Greenville, SC 29615Off Market
- $1,223,7004 bd5 ba3.9k sqft35 Rolleston Dr, Greenville, SC 29615Off Market
- $415,5003 bd2 ba2.2k sqft205 Wild Thorn Ln, Greenville, SC 29615Off Market
- $386,0003 bd2 ba2.1k sqft138 Wild Thorn Ln, Greenville, SC 29615Sold
Nearby schools
GreatSchools rating
- 10/10Oakview Elementary SchoolGrades: PK-5Distance: 1.6 mi
- 6/10Beck International AcademyGrades: 6-8Distance: 3.6 mi
- 9/10J. L. Mann High AcademyGrades: 9-12Distance: 4.5 mi
Schools provided by the listing agent
- Elementary: Oakview
- Middle: Beck
- High: J. L. Mann
Source: Greater Greenville AOR. This data may not be complete. We recommend contacting the local school district to confirm school assignments for this home.
Get a cash offer in 3 minutes
Find out how much your home could sell for in as little as 3 minutes with a no-obligation cash offer.
Estimated market value
$443,400
Get a cash offer in 3 minutes
Find out how much your home could sell for in as little as 3 minutes with a no-obligation cash offer.
Estimated market value
$443,400
- South Carolina
- Greenville County
- Greenville
- 29615
- 201 Wild Thorn Ln
Nearby cities
Nearby neighborhoods
Nearby zip codes
Other Greenville Topics
