This newly remodeled home has lots to offer. Located in the Turner Ashby school district and just outside of the Town of Dayton. This desirable home is located among more expensive homes. You'll find many nice features in this sturdy modular designed home sitting atop a lovely elevated lot with great landscaping and a super deck area. The extra large carport can also be used for outside barbecues and family times with cold beverages on a warm day. Inside you'll find great family spaces that are just right for everyone. The bright and airy basement features a kitchenette that can really be useful for teens to entertain, granny to live, or how about a Friday night poker game with the boys. There is really so much to love about this house! Put it on your list to see. Another Best Valley Homes offering brought to you. Come see it!! Owner is a Licensed Real Estate Professional and Class A builder in the Commonwealth of Virginia.
Closed
$399,000
201 Wildwood Dr, Bridgewater, VA 22812
4beds
3,500sqft
Single Family Residence
Built in 1998
0.41 Acres Lot
$469,300 Zestimate®
$114/sqft
$2,319 Estimated rent
Home value
$469,300
$446,000 - $493,000
$2,319/mo
Zestimate® history
Owner options
List your home for rent
$2,319/mo
Rent Zestimate®
Find your next renter with Zillow Rental Manager. Plus, with online applications, you can quickly screen prospective tenants – for free.
$2,319/mo
Rent Zestimate®
Refinance and save
$2,364/mo
Est. payment
Refinancing to a lower rate could help reduce your monthly payments and save thousands over the life of the loan.
$2,364/mo
Est. payment
Explore your selling options
Work with a Zillow partner agent
Leverage their expertise and Zillow's premium Showcase listings to get your home seen by more buyers.
Get startedList with your own agent
Get your home in front of millions of buyers by listing it on Zillow.
Learn how to do itSell it yourself
Take full control of how buyers see your home on Zillow by listing For Sale by Owner (FSBO).
List your homeWhat's special
Extra large carportNewly remodeled homeGreat landscapingGreat family spaces
Zillow last checked:
Listing updated:
Listed by:
Barry Suttles 540-246-5666,
Kline May Realty,
Brent Burkholder 540-437-3590,
Cottonwood Commercial LLC
Bought with:
Angela Andrews, 0225181658
Heritage Real Estate Co
Source: CAAR,MLS#: 644307 Originating MLS: Harrisonburg-Rockingham Area Association of REALTORS
Originating MLS: Harrisonburg-Rockingham Area Association of REALTORSFacts & features
Interior
Bedrooms & bathrooms
- Bedrooms: 4
- Bathrooms: 3
- Full bathrooms: 3
Heating
- Central, Electric, Forced Air, Heat Pump
Cooling
- Heat Pump
Features
- Primary Downstairs
- Basement: Full,Finished,Heated,Walk-Out Access
Interior area
- Total structure area: 3,744
- Total interior livable area: 3,500 sqft
- Finished area above ground: 1,872
- Finished area below ground: 1,628
Property
Parking
- Total spaces: 1
- Parking features: Carport
- Carport spaces: 1
Features
- Levels: One
- Stories: 1
Lot
- Size: 0.41 Acres
Details
- Parcel number: 122E(2)B 4 L1
- Zoning description: R-1 Residential
Construction
Type & style
- Home type: SingleFamily
- Property subtype: Single Family Residence
Materials
- Modular/Prefab
- Foundation: Block
Condition
- New construction: No
- Year built: 1998
Utilities & green energy
- Sewer: Public Sewer
- Water: Public
- Utilities for property: Cable Available, Other
Community & HOA
Community
- Subdivision: OLD MILL LANDING
HOA
- Has HOA: No
Location
- Region: Bridgewater
Financial & listing details
- Price per square foot: $114/sqft
- Tax assessed value: $296,100
- Annual tax amount: $2,191
- Date on market: 8/1/2023
- Cumulative days on market: 144 days
Price history
| Date | Event | Price |
|---|---|---|
| 2/12/2024 | Sold | $399,000-0.2%$114/sqft |
Source:  CAAR #644307 Report a problem CAAR #644307 Report a problem | ||
| 1/2/2024 | Pending sale | $399,995$114/sqft |
Source: HRAR #644307 Report a problem | ||
| 11/28/2023 | Price change | $399,995-6.8%$114/sqft |
Source: HRAR #644307 Report a problem | ||
| 10/10/2023 | Price change | $429,000-4.5%$123/sqft |
Source: HRAR #644307 Report a problem | ||
| 9/22/2023 | Price change | $449,000-4.4%$128/sqft |
Source: HRAR #644307 Report a problem | ||
| 8/1/2023 | Listed for sale | $469,900+34.3%$134/sqft |
Source: CAAR #644307 Report a problem | ||
| 3/2/2023 | Sold | --0 |
Source:  GASAOR #636260 Report a problem GASAOR #636260 Report a problem | ||
| 2/14/2023 | Pending sale | $349,900$100/sqft |
Source: CAAR #636260 Report a problem | ||
| 12/17/2022 | Price change | $349,900-4.1%$100/sqft |
Source: CAAR #636260 Report a problem | ||
| 11/1/2022 | Listed for sale | $365,000$104/sqft |
Source: CAAR #636260 Report a problem | ||
Public tax history
| Year | Property taxes | Tax assessment |
|---|---|---|
| 2024 | $2,013 | $296,100 |
| 2023 | $2,013 | $296,100 |
| 2022 | $2,013 +22% | $296,100 +32.8% |
| 2021 | $1,650 | $223,000 |
| 2020 | $1,650 | $223,000 |
| 2019 | $1,650 | $223,000 |
| 2018 | $1,650 +8% | $223,000 +2.2% |
| 2017 | $1,527 | $218,200 |
| 2016 | $1,527 +4.5% | $218,200 |
| 2015 | $1,462 +4.7% | $218,200 |
| 2014 | $1,396 | $218,200 +0.6% |
| 2013 | -- | $216,900 |
| 2012 | -- | $216,900 |
| 2011 | -- | $216,900 |
| 2010 | -- | $216,900 |
Find assessor info on the county website
Neighborhood: 22812
Nearby homes
- $494,3003 bd3 ba2.8k sqft203 Wildwood Dr, Bridgewater, VA 22812Off Market
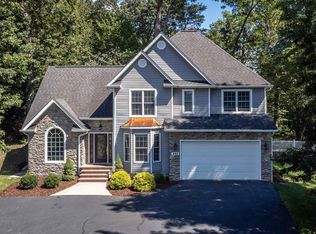
- $492,9004 bd4 ba3k sqft4039 Cannery Woods Dr, Bridgewater, VA 22812Sold
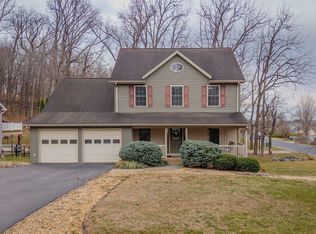
- $424,8003 bd2 ba1.4k sqft200 Wildwood Dr, Bridgewater, VA 22812Off Market
- $426,2003 bd2 ba2k sqft202 Wildwood Dr, Bridgewater, VA 22812Off Market
- $559,0005 bd3 ba3.3k sqft4037 Cannery Woods Dr, Bridgewater, VA 22812Off Market
- $431,7004 bd3 ba1.4k sqft205 Wildwood Dr, Bridgewater, VA 22812Off Market
- $574,4003 bd2 ba2.3k sqft4028 Cannery Woods Dr, Bridgewater, VA 22812Off Market
- $519,2004 bd3 ba2.7k sqft4035 Cannery Woods Dr, Bridgewater, VA 22812Off Market
Nearby schools
GreatSchools rating
- 5/10John W. Wayland Elementary SchoolGrades: PK-5Distance: 0.5 mi
- 4/10Wilbur S. Pence Middle SchoolGrades: 6-8Distance: 1.9 mi
- 6/10Turner Ashby High SchoolGrades: 9-12Distance: 0.7 mi
Schools provided by the listing agent
- Elementary: John Wayland
- Middle: Wilbur S. Pence
- High: Turner Ashby
Source: CAAR. This data may not be complete. We recommend contacting the local school district to confirm school assignments for this home.


Get pre-qualified for a loan
At Zillow Home Loans, we can pre-qualify you in as little as 5 minutes with no impact to your credit score.An equal housing lender. NMLS #10287.
- Virginia
- Rockingham County
- Bridgewater
- 22812
- 201 Wildwood Dr
Nearby cities
Nearby zip codes
Other Bridgewater Topics
