Assumable VA loan ~3.25% interest rate with approx. $258K balance - potential for significant monthly savings vs current rates. Subject to lender approval and buyer qualification. Qualified buyers can purchase this home with NO MONEY DOWN when using Preferred Lender! **ELEVATED LIVING. MODERN DESIGN. UNMATCHED VALUE.** Welcome to **201 Wilhelmina Drive in Austell**-a **2018-built residence** quietly positioned on a private cul-de-sac, where refined finishes meet everyday functionality and long-term peace of mind. From the moment you enter, you're greeted by **LVT flooring and a light-filled, open-concept design** that effortlessly balances sophistication and comfort. A **formal dining space** sets the stage for memorable gatherings, flowing seamlessly into the expansive family room-perfectly designed for both entertaining and relaxed living. At the heart of the home, the **designer galley-style kitchen** impresses with abundant cabinetry, generous prep space, and a **walk-in pantry** that blends convenience with elegance-ideal for hosting or everyday culinary moments. Upstairs, the **oversized owner's suite** offers a true retreat, featuring a spacious walk-in closet and a **spa-inspired ensuite bath** designed for relaxation and renewal. Three additional well-appointed bedrooms provide flexibility for guests, work-from-home needs, or growing households. The **full unfinished basement** presents a rare opportunity to curate your own luxury expansion-envision a private theater, fitness studio, guest quarters, or bespoke entertainment space tailored to your lifestyle. Outside, enjoy the exclusivity of **cul-de-sac living**, offering both privacy and a sense of community. All of this is a short drive and effortless access to Atlanta and Hartsfield-Jackson Atlanta International Airport, making both daily commutes and travel seamless. Indulge in nearby lifestyle amenities: * Thrills and entertainment at Six Flags Over Georgia * Scenic escapes at Sweetwater Creek State Park * Upscale shopping and dining at The Avenue West Cobb and Arbor Place Mall **Modern construction. Thoughtful design. Endless potential.** This is more than a home-it's a lifestyle opportunity rarely found at this price point. **Private showings available-schedule yours today.**
Closed
Zestimate®
$394,000
201 Wilhelmina Dr, Austell, GA 30168
4beds
3,492sqft
Single Family Residence
Built in 2018
0.57 Acres Lot
$394,000 Zestimate®
$113/sqft
$2,976 Estimated rent
Home value
$394,000
$370,000 - $422,000
$2,976/mo
Zestimate® history
Owner options
List your home for rent
$2,976/mo
Rent Zestimate®
Find your next renter with Zillow Rental Manager. Plus, with online applications, you can quickly screen prospective tenants – for free.
$2,976/mo
Rent Zestimate®
Refinance and save
$2,393/mo
Est. payment
Refinancing to a lower rate could help reduce your monthly payments and save thousands over the life of the loan.
$2,393/mo
Est. payment
Explore your selling options
Work with a Zillow partner agent
Leverage their expertise and Zillow's premium Showcase listings to get your home seen by more buyers.
Get startedList with your own agent
Get your home in front of millions of buyers by listing it on Zillow.
Learn how to do itSell it yourself
Take full control of how buyers see your home on Zillow by listing For Sale by Owner (FSBO).
List your homeWhat's special
Zillow last checked:
Listing updated:
Listed by:
Paul Matadeen 404-999-2234,
Real Broker, LLC
Bought with:
Janet Abbazia, 403196
BHHS Georgia Properties
Source: GAMLS,MLS#: 10720376
Facts & features
Interior
Bedrooms & bathrooms
- Bedrooms: 4
- Bathrooms: 3
- Full bathrooms: 2
- 1/2 bathrooms: 1
Rooms
- Room types: Great Room, Laundry
Dining room
- Features: Separate Room
Heating
- Central
Cooling
- Central Air
Appliances
- Included: Microwave, Refrigerator
- Laundry: Upper Level
Features
- Double Vanity, High Ceilings, Tray Ceiling(s)
- Flooring: Hardwood
- Windows: Double Pane Windows
- Basement: Full,Unfinished
- Number of fireplaces: 1
- Common walls with other units/homes: No Common Walls
Interior area
- Total structure area: 3,492
- Total interior livable area: 3,492 sqft
- Finished area above ground: 3,492
- Finished area below ground: 0
Property
Parking
- Total spaces: 4
- Parking features: Attached, Garage
- Has attached garage: Yes
Features
- Levels: Three Or More
- Stories: 3
- Patio & porch: Deck
- Fencing: Back Yard,Wood
- Has view: Yes
- View description: City
- Body of water: None
Lot
- Size: 0.57 Acres
- Features: Cul-De-Sac, Private
Details
- Additional structures: Garage(s)
- Parcel number: 18050900920
Construction
Type & style
- Home type: SingleFamily
- Architectural style: Craftsman
- Property subtype: Single Family Residence
Materials
- Brick
- Roof: Composition
Condition
- Resale
- New construction: No
- Year built: 2018
Utilities & green energy
- Sewer: Public Sewer
- Water: Public
- Utilities for property: Electricity Available, Natural Gas Available, Phone Available, Sewer Available, Water Available
Community & HOA
Community
- Features: None
- Subdivision: Wilhelmina Hills
HOA
- Has HOA: No
- Services included: None
Location
- Region: Austell
Financial & listing details
- Price per square foot: $113/sqft
- Tax assessed value: $349,730
- Annual tax amount: $5,235
- Date on market: 3/28/2026
- Cumulative days on market: 53 days
- Listing agreement: Exclusive Right To Sell
- Listing terms: Cash,Conventional,FHA,VA Loan
- Electric utility on property: Yes
Price history
| Date | Event | Price |
|---|---|---|
| 6/26/2026 | Pending sale | $385,000-2.3%$110/sqft |
Source:  FMLS GA #7743335 Report a problem FMLS GA #7743335 Report a problem | ||
| 6/25/2026 | Sold | $394,000+2.3%$113/sqft |
Source:  GAMLS #10720376 Report a problem GAMLS #10720376 Report a problem | ||
| 3/29/2026 | Listed for sale | $385,000-3.7%$110/sqft |
Source: GAMLS #10720376 Report a problem | ||
| 3/1/2026 | Listing removed | $399,900$115/sqft |
Source: FMLS GA #7637685 Report a problem | ||
| 8/23/2025 | Listed for sale | $399,900+43.8%$115/sqft |
Source: GAMLS #10590421 Report a problem | ||
| 6/10/2019 | Sold | $278,000+1.1%$80/sqft |
Source:  FMLS GA #6511342 Report a problem FMLS GA #6511342 Report a problem | ||
| 5/12/2019 | Pending sale | $275,000$79/sqft |
Source: Chapman Hall Realtors #8533285 Report a problem | ||
| 4/17/2019 | Price change | $275,000-4.8%$79/sqft |
Source: Chapman Hall Realtors #8533285 Report a problem | ||
| 3/14/2019 | Price change | $289,000-2%$83/sqft |
Source: Chapman Hall Realtors #8533285 Report a problem | ||
| 2/28/2019 | Listed for sale | $295,000+1129.2%$84/sqft |
Source: Chapman Hall Realtors #8533285 Report a problem | ||
| 4/13/2018 | Sold | $24,000-31.4%$7/sqft |
Source: FMLS GA #5962232 Report a problem | ||
| 4/10/2018 | Pending sale | $35,000$10/sqft |
Source: Sandy U. Johnson & Associates #8322119 Report a problem | ||
| 2/7/2018 | Listed for sale | $35,000+297.7%$10/sqft |
Source: Sandy U. Johnson & Associates #8322119 Report a problem | ||
| 12/21/2017 | Sold | $8,800-55.8%$3/sqft |
Source: Public Record Report a problem | ||
| 8/3/2017 | Price change | $19,900-17.1%$6/sqft |
Source: Maximum One Realty Greater Atl #8067080 Report a problem | ||
| 9/11/2016 | Listed for sale | $24,000+1578.3%$7/sqft |
Source: MAXIMUM ONE REALTY GREATER ATL #8067080 Report a problem | ||
| 3/15/2012 | Sold | $1,430-96% |
Source: Public Record Report a problem | ||
| 12/6/2007 | Sold | $36,000$10/sqft |
Source: Public Record Report a problem | ||
Public tax history
| Year | Property taxes | Tax assessment |
|---|---|---|
| 2024 | $4,218 | $139,892 |
| 2023 | $4,218 -0.7% | $139,892 |
| 2022 | $4,246 +18.1% | $139,892 +18.1% |
| 2021 | $3,596 +25.7% | $118,468 +25.7% |
| 2020 | $2,860 +12.2% | $94,236 +12.2% |
| 2019 | $2,550 +2286.5% | $84,012 +2286.7% |
| 2018 | $107 | $3,520 -31.3% |
| 2017 | $107 -48.4% | $5,120 -28.9% |
| 2016 | $207 -2.4% | $7,200 |
| 2015 | $212 -0.8% | $7,200 |
| 2014 | $214 -0.8% | $7,200 |
| 2013 | $216 -10.7% | $7,200 -10% |
| 2012 | $242 -0.2% | $8,000 |
| 2011 | $242 +5.3% | $8,000 |
| 2010 | $230 -33.3% | $8,000 -33.3% |
| 2009 | $345 | $12,000 |
Find assessor info on the county website
Neighborhood: 30168
Nearby homes
- $367,6004 bd3 ba2.8k sqft197 Wilhelmina Dr, Austell, GA 30168Off Market
- $333,9004 bd2 ba2.6k sqft193 Wilhelmina Dr, Austell, GA 30168Off Market
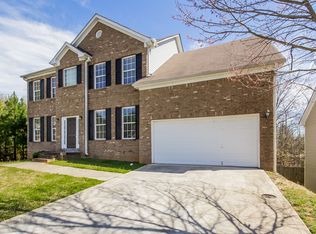
- $431,7004 bd3 ba3.7k sqft205 Wilhelmina Dr, Austell, GA 30168Off Market
- $2,5404 bd3 ba2.8k sqft194 Wilhelmina Dr, Austell, GA 30168For Rent

- $299,4003 bd2 ba1.9k sqft6934 Silver Bend Pl, Austell, GA 30168Off Market
- $306,9003 bd3 ba1.9k sqft6936 Silver Bend Pl, Austell, GA 30168Off Market
- $50,0000.38 Acres189 Wilhelmina Dr, Austell, GA 30168Off Market
- $322,6004 bd3 ba2.1k sqft6932 Silver Bend Pl, Austell, GA 30168Off Market
Nearby schools
GreatSchools rating
- 6/10City View Elementary SchoolGrades: PK-5Distance: 0.7 mi
- 5/10Betty Gray Middle SchoolGrades: 6-8Distance: 3.9 mi
- 3/10Pebblebrook High SchoolGrades: 9-12Distance: 2.2 mi
Schools provided by the listing agent
- Elementary: City View
- Middle: Lindley
- High: Pebblebrook
Source: GAMLS. This data may not be complete. We recommend contacting the local school district to confirm school assignments for this home.
Get a cash offer in 3 minutes
Find out how much your home could sell for in as little as 3 minutes with a no-obligation cash offer.
Estimated market value
$394,000
Get a cash offer in 3 minutes
Find out how much your home could sell for in as little as 3 minutes with a no-obligation cash offer.
Estimated market value
$394,000
- Georgia
- Cobb County
- Austell
- 30168
- 201 Wilhelmina Dr
Nearby cities
Nearby zip codes
Other Austell Topics
