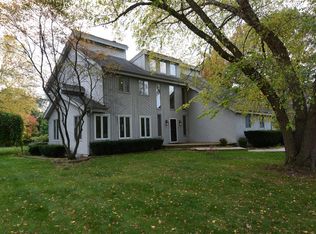
This is the house that you have been waiting for!! Welcome to this meticulously maintained, custom, all brick home nestled on 1 acre of park-like property with no rear neighbors. The circular driveway is lined with flowering pear trees, setting the stage for the professionally landscaped property. Step through the custom made, Brazilian mahogany front doors and into an enclosed foyer with views into the formal dining room and living room. Or, step inside your home office with its own private exterior entrance, offering you a quiet retreat from the rest of the home. Enjoy the custom kitchen with cherry cabinets, soft close doors and drawers, chef grade stainless steel appliances, an eat in kitchen island, along with open views into the family room and great room. Updates abound, including a 5 year old roof, 5 year old washer and dryer, 3 year old water heater and 2 year old furnace. Additional features include a walk-in foyer coat closet, walk in second floor linen closet, security system, gas fireplace, water softener, 220 outlets in the 3-car heated garage, a large backyard with brick paver patio and pond, a greenhouse, shed and english garden. Home is being sold AS-IS.
Closed
Street View
$550,000
201 Will Scarlett Ln, Elgin, IL 60120
4beds
3,160sqft
Single Family Residence
Built in 1980
0.95 Acres Lot
$640,000 Zestimate®
$174/sqft
$3,819 Estimated rent
Home value
$640,000
$608,000 - $678,000
$3,819/mo
Zestimate® history
Owner options
List your home for rent
$3,819/mo
Rent Zestimate®
Find your next renter with Zillow Rental Manager. Plus, with online applications, you can quickly screen prospective tenants – for free.
$3,819/mo
Rent Zestimate®
Refinance and save
$3,869/mo
Est. payment
Refinancing to a lower rate could help reduce your monthly payments and save thousands over the life of the loan.
$3,869/mo
Est. payment
Explore your selling options
Work with a Zillow partner agent
Leverage their expertise and Zillow's premium Showcase listings to get your home seen by more buyers.
Get startedList with your own agent
Get your home in front of millions of buyers by listing it on Zillow.
Learn how to do itSell it yourself
Take full control of how buyers see your home on Zillow by listing For Sale by Owner (FSBO).
List your homeWhat's special
Brick homeGas fireplaceFormal dining roomEnglish gardenSoft close doorsWalk-in foyer coat closetEat in kitchen island
Zillow last checked:
Listing updated:
Listing courtesy of:
Ellen Nissen 847-370-4052,
Berkshire Hathaway HomeServices Starck Real Estate
Bought with:
Mark Minorczyk, ABR,BPOR,CNC,E-PRO,GRI,MRP,PSA,SFR
Keller Williams ONEChicago
Source: MRED as distributed by MLS GRID,MLS#: 11980141
Facts & features
Interior
Bedrooms & bathrooms
- Bedrooms: 4
- Bathrooms: 3
- Full bathrooms: 2
- 1/2 bathrooms: 1
Primary bedroom
- Features: Flooring (Carpet), Bathroom (Full)
- Level: Second
- Area: 234 Square Feet
- Dimensions: 18X13
Bedroom 2
- Features: Flooring (Carpet)
- Level: Second
- Area: 224 Square Feet
- Dimensions: 16X14
Bedroom 3
- Features: Flooring (Carpet)
- Level: Second
- Area: 182 Square Feet
- Dimensions: 14X13
Bedroom 4
- Features: Flooring (Hardwood)
- Level: Second
- Area: 182 Square Feet
- Dimensions: 14X13
Dining room
- Features: Flooring (Vinyl)
- Level: Main
- Area: 192 Square Feet
- Dimensions: 16X12
Family room
- Features: Flooring (Carpet)
- Level: Main
- Area: 322 Square Feet
- Dimensions: 23X14
Great room
- Features: Flooring (Carpet), Window Treatments (Blinds)
- Level: Main
- Area: 460 Square Feet
- Dimensions: 23X20
Kitchen
- Features: Kitchen (Eating Area-Breakfast Bar, Island, Custom Cabinetry, Granite Counters), Flooring (Ceramic Tile)
- Level: Main
- Area: 276 Square Feet
- Dimensions: 23X12
Laundry
- Features: Flooring (Ceramic Tile)
- Level: Main
- Area: 84 Square Feet
- Dimensions: 14X6
Living room
- Features: Flooring (Parquet)
- Level: Main
- Area: 252 Square Feet
- Dimensions: 18X14
Office
- Features: Flooring (Carpet)
- Level: Main
- Area: 168 Square Feet
- Dimensions: 14X12
Heating
- Natural Gas
Cooling
- Central Air
Appliances
- Included: Double Oven, Microwave, Dishwasher, High End Refrigerator, Washer, Dryer, Disposal, Stainless Steel Appliance(s), Cooktop, Range Hood, Water Purifier, Water Purifier Owned, Water Softener, Water Softener Owned, Gas Cooktop, Oven, Gas Water Heater
- Laundry: Gas Dryer Hookup
Features
- Walk-In Closet(s)
- Flooring: Hardwood, Carpet
- Windows: Screens
- Basement: Unfinished,Full
- Attic: Unfinished
- Number of fireplaces: 1
- Fireplace features: Gas Log, Gas Starter, Family Room
Interior area
- Total structure area: 0
- Total interior livable area: 3,160 sqft
Property
Parking
- Total spaces: 3
- Parking features: Asphalt, Circular Driveway, Garage Door Opener, Heated Garage, On Site, Garage Owned, Attached, Garage
- Attached garage spaces: 3
- Has uncovered spaces: Yes
Accessibility
- Accessibility features: No Disability Access
Features
- Stories: 2
- Patio & porch: Patio
- Exterior features: Outdoor Grill
Lot
- Size: 0.95 Acres
- Dimensions: 306 X 152 X 265 X 158
- Features: Landscaped, Mature Trees, Water Garden
Details
- Additional structures: Greenhouse, Shed(s)
- Parcel number: 06213020040000
- Special conditions: None
- Other equipment: Water-Softener Owned, Ceiling Fan(s), Sump Pump
Construction
Type & style
- Home type: SingleFamily
- Architectural style: Colonial
- Property subtype: Single Family Residence
Materials
- Brick
- Foundation: Concrete Perimeter
- Roof: Asphalt
Condition
- New construction: No
- Year built: 1980
Utilities & green energy
- Electric: 200+ Amp Service
- Sewer: Septic Tank
- Water: Well
Community & neighborhood
Security
- Security features: Security System
Community
- Community features: Street Paved
Location
- Region: Elgin
HOA & financial
HOA
- Services included: None
Other
Other facts
- Listing terms: Conventional
- Ownership: Fee Simple
Price history
| Date | Event | Price |
|---|---|---|
| 3/22/2024 | Sold | $550,000+10%$174/sqft |
Source:  MRED as distributed by MLS GRID #11980141 Report a problem MRED as distributed by MLS GRID #11980141 Report a problem | ||
| 2/26/2024 | Contingent | $499,900$158/sqft |
Source: MRED as distributed by MLS GRID #11980141 Report a problem | ||
| 2/21/2024 | Listed for sale | $499,900+66.6%$158/sqft |
Source: MRED as distributed by MLS GRID #11980141 Report a problem | ||
| 7/15/1996 | Sold | $300,000$95/sqft |
Source: Public Record Report a problem | ||
Public tax history
| Year | Property taxes | Tax assessment |
|---|---|---|
| 2024 | -- | $41,000 |
| 2023 | $9,161 +3.7% | $41,000 |
| 2022 | $8,831 +11.9% | $41,000 +29.7% |
| 2021 | $7,889 0% | $31,613 |
| 2020 | $7,891 +1% | $31,613 -10% |
| 2019 | $7,810 -10.6% | $35,126 -1.7% |
| 2018 | $8,734 +2% | $35,740 |
| 2017 | $8,564 -10% | $35,740 -9.5% |
| 2016 | $9,512 +12.9% | $39,471 +20.2% |
| 2015 | $8,427 -16.9% | $32,841 -15.8% |
| 2014 | $10,136 +3.9% | $38,999 |
| 2013 | $9,751 +1.6% | $38,999 -6.2% |
| 2012 | $9,602 +7.8% | $41,592 |
| 2011 | $8,909 +1.5% | $41,592 |
| 2010 | $8,778 -0.7% | $41,592 -16.2% |
| 2009 | $8,837 +9.5% | $49,653 -7% |
| 2008 | $8,070 +20.4% | $53,392 |
| 2007 | $6,703 -1.1% | $53,392 +31.8% |
| 2006 | $6,777 +11.4% | $40,506 |
| 2005 | $6,081 -2.8% | $40,506 -5% |
| 2004 | $6,253 +0.4% | $42,652 +24.7% |
| 2003 | $6,231 +8.6% | $34,192 |
| 2002 | $5,740 -3.5% | $34,192 |
| 2001 | $5,947 +2.8% | $34,192 +4.9% |
| 2000 | $5,785 +0% | $32,586 |
| 1999 | $5,785 | $32,586 |
Find assessor info on the county website
Neighborhood: 60120
Nearby schools
GreatSchools rating
- 5/10Hilltop Elementary SchoolGrades: PK-6Distance: 1.4 mi
- 4/10Canton Middle SchoolGrades: 7-8Distance: 3.3 mi
- 3/10Streamwood High SchoolGrades: 9-12Distance: 1.5 mi
Schools provided by the listing agent
- District: 46
Source: MRED as distributed by MLS GRID. This data may not be complete. We recommend contacting the local school district to confirm school assignments for this home.
Get a cash offer in 3 minutes
Find out how much your home could sell for in as little as 3 minutes with a no-obligation cash offer.
Estimated market value
$640,000
Get a cash offer in 3 minutes
Find out how much your home could sell for in as little as 3 minutes with a no-obligation cash offer.
Estimated market value
$640,000
- Illinois
- Cook County
- Elgin
- 60120
- 201 Will Scarlett Ln
Nearby cities
Nearby neighborhoods
Nearby zip codes
Other Elgin Topics
