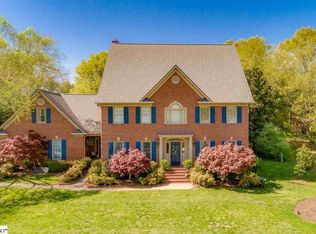
Welcome to 201 Wiltshire Court, where elegance and comfort meet in a beautifully fully remodeled residence in Easley's highly-coveted Middle Creek Subdivision. Nestled on a quiet cul-de-sac, this spacious, 3,800+ square-foot home is a perfect retreat. Enter a light-filled foyer where beautiful light oak ceramic tile floors and upscale details like interior shutters, intricate crown molding and delicate wainscoting greet you. The formal living room with built-in bookshelves, flows into a grand, dropped-down great room, with its gas fireplace and features palladium windows over two pairs of French doors that open to a vaulted-ceiling screened porch with fan. This is the perfect setting for relaxing evenings or entertaining friends.
The dream kitchen offers an open layout, custom frosted glass pantry door, stunning granite countertops, and a huge island with a gas downdraft stovetop. A butler's pantry and separate built-in desk add to the convenience, along with an instant hot water kitchen sink and a central vacuum system for easy cleanup. The upstairs primary suite is a true oasis, boasting a spa-like bathroom with a remote-controlled Jacuzzi whirlpool tub, steam room, and rainfall shower combo, complemented by a heated toilet seat and separate bidet. The tankless gas hot water heater ensures an endless supply of hot water, while dual vanities and a large walk-in custom closet provide ample storage and luxury. Two additional spacious bedrooms and a second-floor laundry room add to the home's practical appeal.
The fully finished third floor, with an open sitting area, two more bedrooms, and an additional primary bathroom, offers unparalleled flexibility for multi-generational living, a guest suite, or a magnificent recreation space. Countless updates, including a newer roof, sodded yard with full irrigation, and an attached workshop all ensure this home is both beautiful, functional and one of a kind. The property also features a wrought-iron fenced backyard and provides access to Middle Creek's community amenities, including multiple lakes, an Olympic-size pool, clubhouse, gym and recreational paths. Just minutes from Greenville, Clemson, and top schools, this is an opportunity you won't want to miss. Schedule your showing today.
Sold for $580,000
Zillow last checked:
Listing updated:
Bought with:
Chad McMahan, 121471
LPT Realty, LLC.
Source: WUMLS,MLS#: 20293708 Originating MLS: Western Upstate Association of Realtors
Originating MLS: Western Upstate Association of RealtorsPrice history
| Date | Event | Price |
|---|---|---|
| 12/8/2025 | Sold | $580,000-3.3%$161/sqft |
Source:  WUMLS #20293708 Report a problem WUMLS #20293708 Report a problem | ||
| 11/9/2025 | Contingent | $599,900$166/sqft |
Source:  Greater Greenville AOR #1572034 Report a problem Greater Greenville AOR #1572034 Report a problem | ||
| 10/13/2025 | Listed for sale | $599,900-6.3%$166/sqft |
Source: Greater Greenville AOR #1572034 Report a problem | ||
| 7/5/2025 | Listing removed | $640,000+0.2%$177/sqft |
Source:  Exit Realty #20284880 Report a problem Exit Realty #20284880 Report a problem | ||
| 6/25/2025 | Price change | $639,000-0.2%$177/sqft |
Source: Greater Greenville AOR #1550646 Report a problem | ||
| 5/27/2025 | Price change | $640,000-1.5%$177/sqft |
Source: Greater Greenville AOR #1550646 Report a problem | ||
| 5/4/2025 | Price change | $650,000-1.4%$180/sqft |
Source: Greater Greenville AOR #1550646 Report a problem | ||
| 4/11/2025 | Price change | $659,000-0.2%$183/sqft |
Source: WUMLS #20284880 Report a problem | ||
| 3/28/2025 | Price change | $660,000-3.6%$183/sqft |
Source: Greater Greenville AOR #1550646 Report a problem | ||
| 3/22/2025 | Price change | $685,000-0.7%$190/sqft |
Source: Greater Greenville AOR #1550646 Report a problem | ||
| 3/12/2025 | Listed for sale | $690,000-0.7%$191/sqft |
Source: Greater Greenville AOR #1550646 Report a problem | ||
| 3/1/2025 | Listing removed | $695,000$193/sqft |
Source: WUMLS #20278440 Report a problem | ||
| 12/28/2024 | Price change | $695,000-2%$193/sqft |
Source: WUMLS #20278440 Report a problem | ||
| 12/2/2024 | Price change | $709,000-2.1%$196/sqft |
Source: WUMLS #20278440 Report a problem | ||
| 10/21/2024 | Price change | $724,000-3.5%$201/sqft |
Source: WUMLS #20278440 Report a problem | ||
| 9/8/2024 | Price change | $749,900-3.9%$208/sqft |
Source: WUMLS #20278440 Report a problem | ||
| 8/20/2024 | Listed for sale | $780,000+143.8%$216/sqft |
Source: Greater Greenville AOR #1535396 Report a problem | ||
| 5/8/2019 | Sold | $320,000-9.9%$89/sqft |
Source: WUMLS #20210709 Report a problem | ||
| 2/22/2019 | Price change | $355,000-4.1%$98/sqft |
Source: Keller Williams Historic Dist. #1381955 Report a problem | ||
| 1/24/2019 | Listed for sale | $370,000-3.9%$102/sqft |
Source: Keller Williams Historic Dist. #1381955 Report a problem | ||
| 10/31/2018 | Listing removed | $385,000$107/sqft |
Source: Keller Williams Realty Western Upstate SC #1364583 Report a problem | ||
| 6/22/2018 | Price change | $385,000-3.8%$107/sqft |
Source: Keller Williams Realty Western Upstate SC #1364583 Report a problem | ||
| 4/4/2018 | Listed for sale | $400,000+15.9%$111/sqft |
Source: Keller Williams Easley/Powd #1364583 Report a problem | ||
| 8/11/2006 | Sold | $345,000$96/sqft |
Source: Public Record Report a problem | ||
Get a cash offer in 3 minutes
Find out how much your home could sell for in as little as 3 minutes with a no-obligation cash offer.
Estimated market value
$593,000
