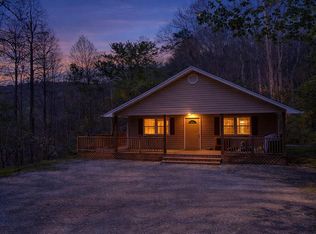
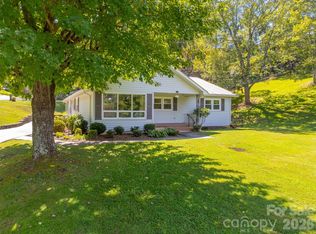
Nestled in the desirable Dillsboro area, this well-cared-for home at 201 Wind Crest Ridge offers the perfect blend of privacy, space, and convenience in the heart of Western North Carolina. The home features 3 bedrooms, 2 bathrooms, and a versatile den/office space, making it ideal for remote work, guests, or a growing family.
The layout is both functional and inviting, with generous living areas, ample storage throughout, and a large deck that offers a peaceful outdoor setting for relaxing and enjoying the surrounding natural beauty. The homeowners have taken excellent care of the property, being the only owners since built in 2006.
The basement includes a large private bonus room with cabinetry, countertop, and sink (no range). It also has its own full bathroom. Offering excellent potential for a mancave, exercise room, guests, or a private retreat. City water and sewer add to the home’s convenience and reliability.
Located in a quiet, private setting near river access, this property is ideally positioned just minutes from Sylva, and within easy driving distance of Franklin, Waynesville, and Bryson City (about 25 minutes), and only 15 minutes to Cullowhee and Western Carolina University.
Whether you’re looking for a full-time residence, mountain retreat, or investment opportunity, this home offers comfort, flexibility, and a prime location in one of Western North Carolina’s most scenic areas.
Active
Price cut: $5K (6/5)
$415,000
201 Wind Crest Rdg, Sylva, NC 28779
3beds
1,600sqft
:
Get pre-qualified$2,407/mo
Single Family Residence
Built in 2006
1.17 Acres Lot
$-- Zestimate®
$259/sqft
$-- HOA
What's special
Ample storage throughout
- 109 days |
- 281 |
- 18 |
Zillow last checked:
Listing updated:
Listed by:
Alena Melton alena@sundogrealty.com,
Sundog Realty, Inc.
Source: Canopy MLS as distributed by MLS GRID,MLS#: 4367341
Facts & features
Interior
Bedrooms & bathrooms
- Bedrooms: 3
- Bathrooms: 2
- Full bathrooms: 2
- Main level bedrooms: 3
Primary bedroom
- Features: En Suite Bathroom, Walk-In Closet(s)
- Level: Main
Basement
- Level: Basement
Bonus room
- Features: Computer Niche, Open Floorplan
- Level: Main
Laundry
- Features: Attic Stairs Pulldown
- Level: Main
Heating
- Heat Pump
Cooling
- Heat Pump
Appliances
- Included: Dishwasher, Electric Range, Refrigerator
- Laundry: Laundry Room, Main Level, Sink
Features
- Walk-In Closet(s)
- Doors: Sliding Doors
- Basement: Daylight,Finished,Storage Space,Walk-Out Access
- Attic: Pull Down Stairs
Interior area
- Total structure area: 1,600
- Total interior livable area: 1,600 sqft
- Finished area above ground: 1,600
- Finished area below ground: 0
Video & virtual tour
Property
Parking
- Parking features: Driveway
- Has uncovered spaces: Yes
Features
- Levels: One
- Stories: 1
- Patio & porch: Covered, Deck, Porch
- Has view: Yes
- View description: Winter
Lot
- Size: 1.17 Acres
- Features: Private, Wooded
Living quarters
- Secondary features: Separate Entrance
Details
- Additional parcels included: 7631-45-6207
- Parcel number: 7631456377
- Zoning: none
- Special conditions: Standard
Construction
Type & style
- Home type: SingleFamily
- Architectural style: Ranch
- Property subtype: Single Family Residence
Materials
- Vinyl
- Foundation: Crawl Space
Condition
- New construction: No
- Year built: 2006
Utilities & green energy
- Sewer: Public Sewer
- Water: City
Community & HOA
Community
- Subdivision: none
Location
- Region: Sylva
Financial & listing details
- Price per square foot: $259/sqft
- Tax assessed value: $388,241
- Annual tax amount: $2,305
- Date on market: 4/10/2026
- Cumulative days on market: 108 days
- Listing terms: Cash,Conventional
- Road surface type: Gravel, Paved
Estimated market value
Not available
Estimated sales range
Not available
Not available
Price history
| Date | Event | Price |
|---|---|---|
| 6/5/2026 | Price change | $415,000-1.2%$259/sqft |
Source:  Canopy MLS as distributed by MLS GRID #4367341 Report a problem Canopy MLS as distributed by MLS GRID #4367341 Report a problem | ||
| 5/21/2026 | Price change | $420,000-2%$263/sqft |
Source: Canopy MLS as distributed by MLS GRID #4367341 Report a problem | ||
| 5/7/2026 | Price change | $428,500-1.7%$268/sqft |
Source: Canopy MLS as distributed by MLS GRID #4367341 Report a problem | ||
| 4/10/2026 | Listed for sale | $436,000$273/sqft |
Source: Canopy MLS as distributed by MLS GRID #4367341 Report a problem | ||
Public tax history
| Year | Property taxes | Tax assessment |
|---|---|---|
| 2025 | $2,305 +38.2% | $375,921 +58.4% |
| 2024 | $1,668 +2.9% | $237,390 |
| 2023 | $1,621 | $237,390 |
| 2022 | $1,621 +4.9% | $237,390 |
| 2021 | $1,545 +10.4% | $237,390 +13.6% |
| 2020 | $1,400 | $208,890 |
| 2019 | $1,400 | $208,890 |
| 2018 | $1,400 | $208,890 |
| 2017 | $1,400 +10.1% | $208,890 +9% |
| 2015 | $1,272 +2% | $191,560 -14.3% |
| 2011 | $1,246 | $223,550 |
Find assessor info on the county website
Monthly payment
Est. payment
Payment breakdown
Explore the cost of this home by adjusting the details. Changes won't be saved.Climate risks
Neighborhood: 28779
Nearby schools
GreatSchools rating
- 5/10Fairview ElementaryGrades: PK-8Distance: 2.9 mi
- 9/10Jackson County Early CollegeGrades: 9-12Distance: 2.6 mi
- 6/10Smoky Mountain HighGrades: 9-12Distance: 2.8 mi
- $415,0003 bd3 ba-- sqft201 Wind Crest Rdg, Sylva, NC 28779For Sale
- $187,910-- bd-- ba-- sqft93 Windcrest Rdg, Sylva, NC 28779Off Market
- $458,7002 bd1 ba952 sqft50 Old Stone Rd, Sylva, NC 28779Off Market
- $279,1002 bd1 ba-- sqft393 Riverbend Rd, Sylva, NC 28779Off Market
- $144,2003 bd1 ba960 sqft116 Mason St, Sylva, NC 28779Off Market
- $27,170-- bd-- ba-- sqft325 Riverbend Rd, Sylva, NC 28779Off Market
- $109,8002 bd1 ba616 sqft252 Riverbend Rd, Sylva, NC 28779Off Market
- $242,000-- bd-- ba-- sqft307 Riverbend Rd, Sylva, NC 28779Off Market
A local agent can set up tours, give advice and negotiate with sellers.
A local lender can help you make sure your offer is ready when you are.
Similar homes
- $449,0003 bd2 ba1.9k sqft241 Crocus Ln, Sylva, NC 28779For Sale
 MLS ID #4367847, Patricia Stanberry, Apple Realty, LLC. Canopy MLS as distributed by MLS GRID
 - $415,0003 bd3 ba2k sqft81 Bullfrog Cove Rd, Sylva, NC 28779For Sale
 MLS ID #4363486, David Pinkerton, Pinkerton & Co. Realty Group LLC. Canopy MLS as distributed by MLS GRID
 - $405,0003 bd2 ba1.2k sqft110 Wyoming Dr, Sylva, NC 28779For Sale
 MLS ID #4378361, Courtney Plemmons, Keller Williams Great Smokies. Canopy MLS as distributed by MLS GRID
 - $450,0003 bd3 ba1.8k sqft144 Cherry St, Sylva, NC 28779For Sale
 MLS ID #4355925, Melissa Rogers, Keller Williams Great Smokies. Canopy MLS as distributed by MLS GRID
 - $450,0003 bd3 ba2.3k sqft229 Rippling Brook Rd, Sylva, NC 28779For SaleMLS ID #4396681, Jenny Reisinger, Keller Williams Great Smokies. Canopy MLS as distributed by MLS GRID
- $489,9003 bd2 ba1.6k sqft605 Toy Cove Rd, Sylva, NC 28779For SaleMLS ID #4374061, Judy Shuler, Keller Williams Great Smokies. Canopy MLS as distributed by MLS GRID
- $385,0003 bd2 ba1.6k sqft201 Woodhaven Est, Sylva, NC 28779For SaleMLS ID #4357153, Melissa Rogers, Keller Williams Great Smokies. Canopy MLS as distributed by MLS GRID
- $475,0003 bd3 ba1.6k sqft161 Rock Field Way, Sylva, NC 28779For SaleMLS ID #4336309, Melissa Rogers, Keller Williams Great Smokies. Canopy MLS as distributed by MLS GRID
- $325,0003 bd2 ba1.4k sqft318 Sunrise Park, Sylva, NC 28779For SaleMLS ID #4356234, Melissa Rogers, Keller Williams Great Smokies. Canopy MLS as distributed by MLS GRID
- $330,0003 bd2 ba1.2k sqft2916 Blanton Branch Rd, Cullowhee, NC 28779For SaleMLS ID #4401221, Melissa Rogers, Keller Williams Great Smokies. Canopy MLS as distributed by MLS GRID
- $326,0002 bd2 ba1.3k sqft24 Old Rogers Ln, Sylva, NC 28779For SaleMLS ID #4398711, Patricia Stanberry, Apple Realty, LLC. Canopy MLS as distributed by MLS GRID
- $475,0003 bd2 ba2.2k sqft254 Ivory Ln, Sylva, NC 28779For SaleMLS ID #4367142, Melissa Rogers, Keller Williams Great Smokies. Canopy MLS as distributed by MLS GRID
- $359,0003 bd2 ba1.8k sqft160 Canter Ln, Sylva, NC 28779For SaleMLS ID #4374470, Alena Melton, Sundog Realty, Inc.. Canopy MLS as distributed by MLS GRID
- $339,0003 bd2 ba1.9k sqft7581 Us Highway 441 S, Sylva, NC 28779For SaleMLS ID #4401095, Melissa Rogers, Keller Williams Great Smokies. Canopy MLS as distributed by MLS GRID
- $399,0003 bd3 ba2k sqft658 Tilley Creek Rd, Cullowhee, NC 28723For SaleMLS ID #4382702, Valeria Carrizo-Wyda, Nest Realty Asheville. Canopy MLS as distributed by MLS GRID
- $610,0004 bd3 ba2.2k sqft980 S River Rd, Sylva, NC 28779For SaleMLS ID #4389652, Jennifer Campbell-Overbeeke, Premier Sotheby’s International Realty. Canopy MLS as distributed by MLS GRID
- $460,0003 bd2 ba1.8k sqft400 Honey Locust Trl, Whittier, NC 28789For SaleMLS ID #4352919, Colleen Hannah, Coldwell Banker Advantage. Canopy MLS as distributed by MLS GRID
- $449,0003 bd2 ba1.8k sqft100 Foresthill Ln, Whittier, NC 28789For SaleMLS ID #4397403, Carol Taylor, Blue Ridge Premier Realty. Canopy MLS as distributed by MLS GRID
- $425,0002 bd2 ba1.1k sqft153 Fairlane Loop, Whittier, NC 28789For SaleMLS ID #4368532, Wendy Dunn, EXP Realty LLC. Canopy MLS as distributed by MLS GRID
- $515,0002 bd3 ba1.8k sqft538 E Fork Rd, Sylva, NC 28779For SaleMLS ID #4395980, Judy Shuler, Keller Williams Great Smokies. Canopy MLS as distributed by MLS GRID
