Skip main navigation
Sold for $634,900
  • $634,900

    201 Windham Way, Clayton, NC 27527

    4beds
    3,246sqft
    Single Family Residence, Residential
    Built in 2008
    0.48 Acres Lot
    $625,000 Zestimate®
    $196/sqft
    $2,818 Estimated rent

    Home value

    $625,000

    $594,000 - $656,000

    $2,818/mo

    Zestimate® history
    Loading
    Loading...

    Owner options

    List your home for rent

    $2,818/mo

    Rent Zestimate®

    Find your next renter with Zillow Rental Manager. Plus, with online applications, you can quickly screen prospective tenants – for free.

    Learn more

    $2,818/mo

    Rent Zestimate®

    Refinance and save

    $3,915/mo

    Est. payment

    Refinancing to a lower rate could help reduce your monthly payments and save thousands over the life of the loan.

    See today's rates

    $3,915/mo

    Est. payment

    Explore your selling options

    Work with a Zillow partner agent

    Leverage their expertise and Zillow's premium Showcase listings to get your home seen by more buyers.

    Get started

    List with your own agent

    Get your home in front of millions of buyers by listing it on Zillow.

    Learn how to do it

    Sell it yourself

    Take full control of how buyers see your home on Zillow by listing For Sale by Owner (FSBO).

    List your home

    What's special

    Gas fireplaceBeautiful landscapingLarge loft spaceHumidity sensorsAdditional craft roomVaulted ceilingTray ceiling accent
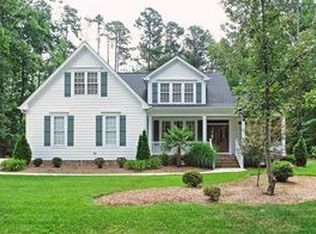
    Beautiful home on a private half-acre wooded lot. Stunning Details throughout this entire home! Four Bedroom home with 3 Full Baths! Main Floor offers nicely sized Formal Dining Room with Extensive Trim details & Hardwood Inlay. Large Family Room is open to the Kitchen with Vaulted Ceiling & Gas Fireplace. Upscale Kitchen is detailed with Granite Countertops, Stainless Appliances, Gas Cooktop, Tile Backsplash. Upscale Cabinetry, Pot Filler, Pantry & Large Breakfast Room. First Floor Primary Suite has been freshly painted w/Tray Ceiling Accent. Primary Bath offers dual sinks, Walk in Shower with Tile accents, Large ''stand-alone'' soaking tub & walk in closet. Main floor boasts two additional oversized Guest Rooms (one currently being used as an office.) plus Guest Bath. Second Floor Boasts additional Guest Room, Guest Bath, Large Loft Space w/ Built in counter space & reading nook + additional Craft Room with large closet & conditioned storage. Exterior of home boasts Lovely Screened Porch, Deck, fenced yard, firepit area & beautiful landscaping. Some updates include fresh paint, humidity sensors in bathrooms, updated appliances, ''smart systems' added for garage door, thermostats & sprinkler system!

    Zillow last checked:

    Listing updated:

    Listed by:

    Mary Kromenhoek 919-244-7343,

    Coldwell Banker HPW

    Bought with:

    James Oksen, 236273

    eXp Realty, LLC - C

    Source: Doorify MLS,MLS#: 10024945MLS Logo

    Facts & features

    Interior

    Bedrooms & bathrooms
    • Bedrooms: 4
    • Bathrooms: 3
    • Full bathrooms: 3
    Heating
    • Forced Air, Heat Pump, Natural Gas
    Cooling
    • Central Air, Dual
    Appliances
    • Included: Convection Oven, Cooktop, Dishwasher, Double Oven, Exhaust Fan, Gas Cooktop, Ice Maker, Microwave
    • Laundry: Main Level
    Features
    • Bookcases, Ceiling Fan(s), Crown Molding, Dining L, Double Vanity, Entrance Foyer, Granite Counters, Pantry, Separate Shower, Smart Thermostat, Smooth Ceilings, Soaking Tub, Storage, Tray Ceiling(s), Vaulted Ceiling(s), Walk-In Closet(s), Walk-In Shower, Water Closet
    • Flooring: Carpet, Granite, Hardwood, Tile
    Interior area
    • Total structure area: 3,246
    • Total interior livable area: 3,246 sqft
    • Finished area above ground: 3,246
    • Finished area below ground: 0

    Property

    Parking
    • Total spaces: 2
    • Parking features: Attached, Driveway
    • Attached garage spaces: 2
    Features
    • Levels: Two
    • Stories: 2
    • Patio & porch: Deck, Porch, Rear Porch, Screened
    • Exterior features: Fenced Yard, Private Yard
    • Fencing: Fenced
    • Has view: Yes
    Lot
    • Size: 0.48 Acres
    • Features: Back Yard, Front Yard, Hardwood Trees, Landscaped, Secluded
    Details
    • Parcel number: 168900754461
    • Special conditions: Standard,Third Party Approval

    Construction

    Type & style
    • Home type: SingleFamily
    • Architectural style: Traditional
    • Property subtype: Single Family Residence, Residential
    Materials
    • Cement Siding, Stone Veneer
    • Foundation: Brick/Mortar
    • Roof: Shingle
    Condition
    • New construction: No
    • Year built: 2008

    Utilities & green energy

    • Sewer: Septic Tank
    • Water: Public
    • Utilities for property: Cable Available, Phone Connected

    Community & neighborhood

    Location
    • Region: Clayton
    • Subdivision: Taft Woods West

    HOA & financial

    HOA
    • Has HOA: Yes
    • HOA fee: $220 annually
    • Services included: Unknown

    Other

    Other facts
    • Road surface type: Paved

    Price history

    DateEventPrice
    6/7/2024Sold$634,900$196/sqft
    Source: Doorify MLS #10024945 Report a problem
    5/8/2024Pending sale$634,900$196/sqft
    Source: Doorify MLS #10024945 Report a problem
    4/24/2024Listed for sale$634,900+118.9%$196/sqft
    Source: Doorify MLS #10024945 Report a problem
    12/7/2012Sold$290,000-3.3%$89/sqft
    Source: Public Record Report a problem
    9/11/2012Price change$300,000-4.8%$92/sqft
    Source: Devalle Realty, LLC #1848594 Report a problem
    8/2/2012Listed for sale$315,000+5%$97/sqft
    Source: Devalle Realty, LLC #1848594 Report a problem
    1/21/2011Listing removed$299,900$92/sqft
    Source: HomeTowne Realty Report a problem
    5/22/2010Listed for sale$299,9000%$92/sqft
    Source: HomeTowne Realty Report a problem
    7/17/2009Sold$300,000+0%$92/sqft
    Source: Doorify MLS #1610503 Report a problem
    5/1/2009Price change$299,900-6.3%$92/sqft
    Source: Re/Max Classic Realty Report a problem
    2/7/2009Price change$319,900+6.6%$99/sqft
    Source: Re/Max Classic Realty Report a problem
    1/27/2009Listed for sale$300,000$92/sqft
    Source: Re/Max Classic Realty Report a problem

    Public tax history

    YearProperty taxesTax assessment
    2025$4,041 +17.7%$636,390 +50.4%
    2024$3,433 0%$423,230
    2023$3,433 -1.2%$423,230
    2022$3,475 $423,230
    2021$3,475 +19.3%$423,230 +23.7%
    2020$2,914 +0%$342,160
    2019$2,913 -16%$342,160 -14.1%
    2018$3,470 +6.6%$398,200 +4.2%
    2017$3,255 $382,310 +26.5%
    2016$3,255 +26.4%$302,310
    2015$2,575 -0.9%$302,310
    2014$2,599 $302,310 +0.6%
    2013-- $300,550
    2012-- $300,550
    2011-- $300,550
    2010-- --
    2009-- --
    2008-- --

    Find assessor info on the county website

    Neighborhood: 27527

    Nearby schools

    GreatSchools rating
    Schools provided by the listing agent
    • Elementary: Johnston - River Dell
    • Middle: Johnston - Archer Lodge
    • High: Johnston - Corinth Holder

    Source: Doorify MLS. This data may not be complete. We recommend contacting the local school district to confirm school assignments for this home.

    Get a cash offer in 3 minutes
    Find out how much your home could sell for in as little as 3 minutes with a no-obligation cash offer.
    Estimated market value
    $625,000
    Get a cash offer in 3 minutes
    Find out how much your home could sell for in as little as 3 minutes with a no-obligation cash offer.
    Estimated market value
    $625,000