Welcome to this stunning and meticulously maintained 2-storey semi-detached home In Welland's Popular South End. The bright main floor boasts a contemporary feel with a large kitchen, an open concept living and dining area that overlooks the backyard's rear deck and yard. An office and convenient 2-piece powder complete the main floor. Hardwood floors extend across the main floor, complemented by elegant hardwood stairs. The second floor features 3 spacious bedrooms including a large primary bedroom with ample closet space and an updated 5-piece bathroom, accessible from the hallway and the primary bedroom. The fully finished basement offers added flexibility with one bedroom, a recreation room, an updated 3-piece bathroom and laundry room. The large backyard offers a large deck space for enjoying the outdoors, a shed for extra storage and green space. No rear neighbours creates the ultimate private backyard retreat. Located close to essential amenities and major highways, the Welland Canal and The Welland Flatwater Centre, 201 Windsor Street is the ultimate mix of suburban and country living.
Sold for $495,000
C$495,000
201 Windsor St, Welland, ON L3C 7E3
4beds
1,100sqft
Single Family Residence, Residential
Built in ----
4,861 Square Feet Lot
$-- Zestimate®
C$450/sqft
C$2,681 Estimated rent
Home value
Not available
Estimated sales range
Not available
Not available
Owner options
List your home for rent
C$2,681/mo
Rent Zestimate®
Find your next renter with Zillow Rental Manager. Plus, with online applications, you can quickly screen prospective tenants – for free.
C$2,681/mo
Rent Zestimate®
Refinance and save
C$2,093/mo
Est. payment
Refinancing to a lower rate could help reduce your monthly payments and save thousands over the life of the loan.
C$2,093/mo
Est. payment
Explore your selling options
Work with a Zillow partner agent
Leverage their expertise and Zillow's premium Showcase listings to get your home seen by more buyers.
Get startedList with your own agent
Get your home in front of millions of buyers by listing it on Zillow.
Learn how to do itSell it yourself
Take full control of how buyers see your home on Zillow by listing For Sale by Owner (FSBO).
List your homeWhat's special
Bright main floorLarge kitchenElegant hardwood stairsFully finished basementRecreation roomLaundry roomLarge backyard
Zillow last checked:
Listing updated:
Listed by:
Shawn Delaat, Salesperson,
RE/MAX Niagara Realty Ltd.
Source: ITSO,MLS®#: 40809049Originating MLS®#: Cornerstone Association of REALTORS®
Facts & features
Interior
Bedrooms & bathrooms
- Bedrooms: 4
- Bathrooms: 3
- Full bathrooms: 2
- 1/2 bathrooms: 1
- Main level bathrooms: 1
Other
- Level: Second
Bedroom
- Level: Second
Bedroom
- Level: Second
Bedroom
- Level: Basement
Bathroom
- Features: 2-Piece
- Level: Main
Bathroom
- Features: 3-Piece
- Level: Second
Bathroom
- Features: 3-Piece
- Level: Basement
Dining room
- Level: Main
Family room
- Level: Main
Kitchen
- Level: Main
Recreation room
- Level: Basement
Heating
- Forced Air
Cooling
- Central Air, Energy Efficient
Appliances
- Included: Dryer, Refrigerator, Stove, Washer
- Laundry: In Basement
Features
- None
- Basement: Full,Finished
- Has fireplace: No
Interior area
- Total structure area: 1,800
- Total interior livable area: 1,100 sqft
- Finished area above ground: 1,100
- Finished area below ground: 700
Property
Parking
- Total spaces: 3
- Parking features: Attached Garage, Built-In, Front Yard Parking, Private Drive Double Wide
- Attached garage spaces: 1
- Uncovered spaces: 2
Features
- Patio & porch: Deck, Patio
- Fencing: Full
- Frontage type: South
- Frontage length: 29.37
Lot
- Size: 4,861 Square Feet
- Dimensions: 29.37 x 165.54
- Features: Urban, Library, Public Transit, Rec./Community Centre, Shopping Nearby
Details
- Additional structures: Playground
- Parcel number: 644340021
- Zoning: RL2
Construction
Type & style
- Home type: SingleFamily
- Architectural style: Two Story
- Property subtype: Single Family Residence, Residential
- Attached to another structure: Yes
Materials
- Brick Veneer, Vinyl Siding
- Foundation: Concrete Perimeter
- Roof: Shingle
Condition
- 31-50 Years
- New construction: No
Utilities & green energy
- Sewer: Sewer (Municipal)
- Water: Municipal-Metered
Community & HOA
Community
- Security: Carbon Monoxide Detector(s)
Location
- Region: Welland
Financial & listing details
- Price per square foot: C$450/sqft
- Annual tax amount: C$3,195
- Date on market: 3/3/2026
- Inclusions: Dryer, Refrigerator, Stove, Washer
Price history
| Date | Event | Price |
|---|---|---|
| 6/1/2026 | Sold | C$495,000C$450/sqft |
Source: ITSO #40809049 Report a problem | ||
Public tax history
Tax history is unavailable.
Neighborhood: L3C
Nearby homes
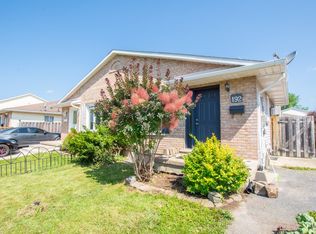
- C$--3 bd1 ba-- sqft192 Windsor St #2-BEDROOM, Welland, ON L3C7E3Off Market
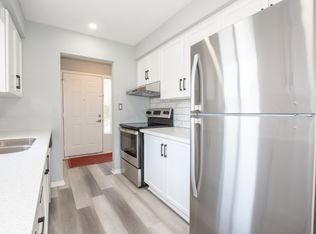
- C$--3 bd1 ba-- sqft192 Windsor St #3-BEDROOM, Welland, ON L3C7E3Off Market
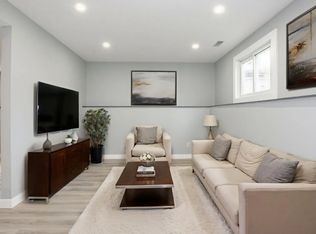
- C$--2 bd1 ba-- sqft100 Terrace Ave, Welland, ON L3C2C4Off Market
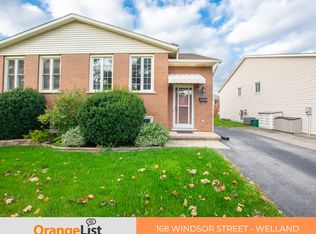
- C$--3 bd1 ba-- sqft168 Windsor St, Welland, ON L3C6T6Off Market
- C$--3 bd1 ba-- sqft62 Terrace Ave, Welland, ON L3C2C4Off Market
- C$465,0003 bd2 ba-- sqft30 Rainbow Ct, Welland, ON L3C6R4For Sale
- C$--3 bd1 ba-- sqft39 Mayfair Dr, Welland, ON L3C7A2Off Market
- C$--3 bd1 ba1.1k sqft37 Mayfair Dr #1A, Welland, ON L3C7A2Off Market
Nearby schools
GreatSchools rating
- 4/10Harry F Abate Elementary SchoolGrades: 2-6Distance: 13.9 mi
- 3/10Gaskill Preparatory SchoolGrades: 7-8Distance: 14.6 mi
- 3/10Niagara Falls High SchoolGrades: 9-12Distance: 15.5 mi
- Ontario
- Niagara Regional Municipality
- Welland
- L3C 7E3
- 201 Windsor St
