Welcome to this captivating home located at 201 Windy Peak Loop, nestled in the highly sought-after 27519 area of Cary. Step inside to an open floor plan accentuated by vaulted ceilings that enhance the sense of spaciousness. The first-floor primary suite features ample space and natural light with 2 separate walk in closets.
The gourmet kitchen boasts gorgeous staggered maple cabinets, granite countertops, large island and stainless steel appliances - perfect for preparing meals or entertaining guests. Adjacent to the kitchen, the sunroom provides a sunny retreat for enjoying your morning coffee. Additional highlights include a front study for those who work from home, a loft for extra living space, and a screened porch.
These original owners have perfectly maintained this home. Recent upgrades include HVAC 2018, water heater 2018, roll out cabinet shelves 2020, roof 2019, garage flooring 2018 and so much more. You can have peace of mind knowing that the owners have taken loving care of their home.
HOA dues include lawn care, allowing you more time to enjoy the community pool and facilities, going to the nearby YMCA, the Tobacco Trail and shopping at Parkside Commons. Don't miss your chance to own this beautiful home close to RTP.
Sold for $653,000
$653,000
201 Windy Peak Loop, Cary, NC 27519
3beds
2,389sqft
Single Family Residence
Built in 2009
4,356 Square Feet Lot
$640,800 Zestimate®
$273/sqft
$2,441 Estimated rent
Home value
$640,800
$609,000 - $673,000
$2,441/mo
Zestimate® history
Owner options
List your home for rent
$2,441/mo
Rent Zestimate®
Find your next renter with Zillow Rental Manager. Plus, with online applications, you can quickly screen prospective tenants – for free.
$2,441/mo
Rent Zestimate®
Refinance and save
$4,170/mo
Est. payment
Refinancing to a lower rate could help reduce your monthly payments and save thousands over the life of the loan.
$4,170/mo
Est. payment
Explore your selling options
Work with a Zillow partner agent
Leverage their expertise and Zillow's premium Showcase listings to get your home seen by more buyers.
Get startedList with your own agent
Get your home in front of millions of buyers by listing it on Zillow.
Learn how to do itSell it yourself
Take full control of how buyers see your home on Zillow by listing For Sale by Owner (FSBO).
List your homeWhat's special
Natural lightVaulted ceilingsExtra living spaceTobacco trailAmple spaceOpen floor planCommunity pool
Zillow last checked:
Listing updated:
Listed by:
Michelle Gelston 919-272-8216,
Coldwell Banker Advantage
Bought with:
Pooja Kapur, 328533
EXP Realty LLC
Source: Doorify MLS,MLS#: 10020489
Facts & features
Interior
Bedrooms & bathrooms
- Bedrooms: 3
- Bathrooms: 3
- Full bathrooms: 2
- 1/2 bathrooms: 1
Primary bedroom
- Level: Main
- Area: 274.5 Square Feet
- Dimensions: 15 x 18.3
Bedroom 2
- Level: Second
- Area: 151.2 Square Feet
- Dimensions: 12 x 12.6
Bedroom 3
- Level: Second
- Area: 186.83 Square Feet
- Dimensions: 15.7 x 11.9
Primary bathroom
- Level: Main
- Area: 111.36 Square Feet
- Dimensions: 9.6 x 11.6
Dining room
- Level: Main
- Area: 167.4 Square Feet
- Dimensions: 18 x 9.3
Kitchen
- Level: Main
- Area: 180 Square Feet
- Dimensions: 18 x 10
Living room
- Level: Main
- Area: 302.75 Square Feet
- Dimensions: 17.3 x 17.5
Loft
- Level: Second
- Area: 141.75 Square Feet
- Dimensions: 13.5 x 10.5
Mud room
- Level: Main
- Area: 54 Square Feet
- Dimensions: 9 x 6
Office
- Level: Main
- Area: 111.55 Square Feet
- Dimensions: 9.7 x 11.5
Other
- Description: Foyer
- Level: Main
- Area: 42 Square Feet
- Dimensions: 4 x 10.5
Sunroom
- Level: Main
- Area: 120 Square Feet
- Dimensions: 12 x 10
Heating
- Fireplace(s), Forced Air, Natural Gas
Cooling
- Central Air, Zoned
Appliances
- Included: Disposal, Dishwasher, Exhaust Fan, Gas Cooktop, Gas Water Heater, Wall Oven
- Laundry: Electric Dryer Hookup, Laundry Room, Main Level, Washer Hookup
Features
- Ceiling Fan(s), Crown Molding, Double Vanity, Entrance Foyer, Eat-in Kitchen, Granite Counters, High Ceilings, High Speed Internet, Open Floorplan, Primary Downstairs, Recessed Lighting, Walk-In Closet(s), Living/Dining Room Combination, Separate Shower, Bathtub/Shower Combination, Smooth Ceilings
- Flooring: Hardwood, Tile
- Windows: Blinds, Insulated Windows
Interior area
- Total structure area: 2,389
- Total interior livable area: 2,389 sqft
- Finished area above ground: 2,389
- Finished area below ground: 0
Property
Parking
- Total spaces: 2
- Parking features: Concrete, Garage Faces Front, Garage
- Garage spaces: 2
- Has uncovered spaces: Yes
Features
- Levels: Two
- Stories: 1
- Patio & porch: Screened
- Exterior features: Private Yard, Smart Irrigation
- Pool features: Community
- Fencing: None
Lot
- Size: 4,356 Square Feet
Details
- Parcel number: 0726723243
- Special conditions: Standard
Construction
Type & style
- Home type: SingleFamily
- Architectural style: Transitional
- Property subtype: Single Family Residence
Materials
- Stone, Vinyl Siding
- Foundation: Slab
- Roof: Asphalt,Shingle
Condition
- New construction: No
- Year built: 2009
Utilities & green energy
- Sewer: Public Sewer
- Water: Public
- Utilities for property: Cable Available, Electricity Connected, Natural Gas Connected, Sewer Connected, Water Connected
Community & HOA
Community
- Features: Suburban, Street Lights, Sidewalks
- Subdivision: Stonewater
HOA
- Has HOA: Yes
- Amenities included: Clubhouse, Playground, Pool, Trail(s)
- Services included: Maintenance Grounds
- HOA fee: $70 monthly
- HOA name: Resource Property Management
- HOA phone: 919-240-4045
- Second HOA name: Resource Property Management
- Additional fee info: Second HOA Fee $270 Quarterly
Location
- Region: Cary
Financial & listing details
- Price per square foot: $273/sqft
- Tax assessed value: $596,861
- Annual tax amount: $3,950
- Date on market: 4/3/2024
- Listing agreement: Exclusive Right To Sell
- Listing terms: Contract
- Road surface type: Asphalt, Paved
Price history
| Date | Event | Price |
|---|---|---|
| 5/16/2024 | Sold | $653,000+6.2%$273/sqft |
Source:  Doorify MLS #10020489 Report a problem Doorify MLS #10020489 Report a problem | ||
| 4/5/2024 | Pending sale | $615,000$257/sqft |
Source: Doorify MLS #10020489 Report a problem | ||
| 4/3/2024 | Listed for sale | $615,000+112.1%$257/sqft |
Source: Doorify MLS #10020489 Report a problem | ||
| 5/12/2009 | Sold | $290,000$121/sqft |
Source: Public Record Report a problem | ||
Public tax history
| Year | Property taxes | Tax assessment |
|---|---|---|
| 2025 | $5,136 +2.2% | $596,861 |
| 2024 | $5,025 +27.2% | $596,861 +52.1% |
| 2023 | $3,951 +3.9% | $392,363 |
| 2022 | $3,804 +2.1% | $392,363 |
| 2021 | $3,728 | $392,363 |
| 2020 | -- | $392,363 +9.7% |
| 2019 | -- | $357,831 |
| 2018 | -- | $357,831 |
| 2017 | $3,473 +1.5% | $357,831 |
| 2016 | $3,421 +2.7% | $357,831 +6.3% |
| 2015 | $3,333 +6% | $336,492 |
| 2014 | $3,143 | $336,492 |
| 2013 | -- | $336,492 |
| 2012 | -- | $336,492 |
| 2011 | -- | $336,492 +1.8% |
| 2010 | -- | $330,601 |
Find assessor info on the county website
Neighborhood: 27519
Nearby homes
- $524,000-- bd2 ba1.7k sqft719 Windy Peak Loop, Cary, NC 27519Off Market
- $480,3003 bd3 ba1.7k sqft203 Windy Peak Loop, Cary, NC 27519Off Market
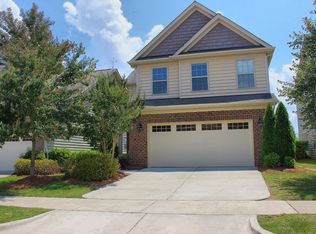
- $657,7004 bd3 ba2.9k sqft717 Windy Peak Loop, Cary, NC 27519Off Market
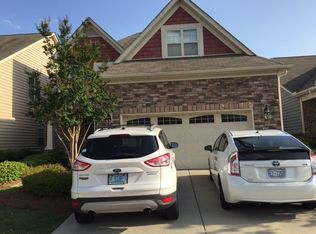
- $531,1003 bd3 ba2.1k sqft205 Windy Peak Loop, Cary, NC 27519Off Market
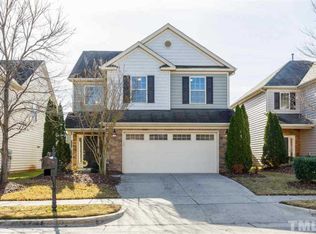
- $489,900-- bd2 ba1.7k sqft207 Windy Peak Loop, Cary, NC 27519Off Market
- $760,0004 bd4 ba3.2k sqft715 Windy Peak Loop, Cary, NC 27519Sold
- $6801.46 acresWindy Peak Loop, Cary, NC 27519Off Market
- $6802.26 acresStone Finder Dr, Cary, NC 27519Off Market
Nearby schools
GreatSchools rating
- 6/10Alston Ridge Elementary SchoolGrades: PK-5Distance: 1.1 mi
- 10/10Alston Ridge MiddleGrades: 6-8Distance: 0.8 mi
- 10/10Panther Creek HighGrades: 9-12Distance: 1.3 mi
Schools provided by the listing agent
- Elementary: Wake - Alston Ridge Elementary School
- Middle: Wake - Alston Ridge Middle
- High: Wake - Panther Creek High
Source: Doorify MLS. This data may not be complete. We recommend contacting the local school district to confirm school assignments for this home.
Get a cash offer in 3 minutes
Find out how much your home could sell for in as little as 3 minutes with a no-obligation cash offer.
Estimated market value
$640,800
Get a cash offer in 3 minutes
Find out how much your home could sell for in as little as 3 minutes with a no-obligation cash offer.
Estimated market value
$640,800
- North Carolina
- Wake County
- Cary
- 27519
- 201 Windy Peak Loop
