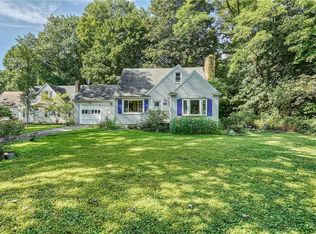
Timeless elegance meets effortless living in this exceptional 3-bedroom 3 bath ranch, ideally positioned on coveted Winona Blvd in West Irondequoit. Offering approximately 2,207 sq ft of beautifully finished living space, which includes 800 sq ft of finished walk-out lower level, this distinctive home blends classic character with modern comfort.
Rich hardwood floors, exquisite built-ins, and beautifully preserved architectural details create an inviting sense of warmth and sophistication throughout. The finished lower level expands the living experience with a heated workshop, versatile additional living space, bedroom, bath, and walk-out access to the lower-level screened porch.
Thoughtful updates include a new electrical panel, generator-ready setup, and brand-new garage flooring. Set on a beautiful lot in a highly sought-after location, this is a rare opportunity to own a home where character, craftsmanship, and comfortable living come together beautifully. Showings begin Friday 9/25/26 at 10am, Delayed negotiations Sunday, 10/4/26 at 11AM
Active
$299,900
201 Winona Blvd, Rochester, NY 14617
3beds
2,207sqft
Single Family Residence
Built in 1950
0.65 Acres Lot
$-- Zestimate®
$136/sqft
$-- HOA
What's special
Heated workshopVersatile additional living spaceBeautifully preserved architectural detailsRich hardwood floorsExquisite built-insBrand-new garage flooringBeautiful lot
- 6 days
- 2,207
- 192
Zillow last checked:
Listing updated:
Listed by:
Empire Realty Group 585-347-4900,
Jean Marie Thomas 585-314-6060,
Tammy L Fichter 585-261-2922,
Empire Realty Group
Source: NYSAMLSs,MLS#: R1716920 Originating MLS: Rochester
Originating MLS: RochesterFacts & features
Interior
Bedrooms & bathrooms
- Bedrooms: 3
- Bathrooms: 3
- Full bathrooms: 3
- Main level bathrooms: 2
- Main level bedrooms: 2
Heating
- Gas, Forced Air
Cooling
- Central Air
Appliances
- Included: Dryer, Dishwasher, Electric Oven, Electric Range, Disposal, Gas Water Heater, Microwave, Refrigerator
- Laundry: In Basement
Features
- Ceiling Fan(s), Entrance Foyer, Eat-in Kitchen, Separate/Formal Living Room, Living/Dining Room, Storage, Bedroom on Main Level, Bath in Primary Bedroom, Main Level Primary, Primary Suite, Workshop
- Flooring: Hardwood, Varies
- Basement: Full,Finished,Walk-Out Access
- Number of fireplaces: 3
Interior area
- Total structure area: 2,207
- Total interior livable area: 2,207 sqft
Video & virtual tour
Property
Parking
- Total spaces: 2.5
- Parking features: Attached, Garage, Garage Door Opener
- Attached garage spaces: 2.5
Features
- Patio & porch: Open, Porch, Screened
- Exterior features: Blacktop Driveway, Porch
Lot
- Size: 0.65 Acres
- Dimensions: 113 x 156
- Features: Near Public Transit, Rectangular, Rectangular Lot, Residential Lot
Details
- Parcel number: 2634000761300004003000
- Special conditions: Standard
Construction
Type & style
- Home type: SingleFamily
- Architectural style: Ranch
- Property subtype: Single Family Residence
Materials
- Blown-In Insulation, Vinyl Siding, Copper Plumbing
- Foundation: Block
- Roof: Asphalt,Shingle
Condition
- Resale
- Year built: 1950
Utilities & green energy
- Electric: Circuit Breakers
- Sewer: Connected
- Water: Connected, Public
- Utilities for property: Cable Available, Sewer Connected, Water Connected
Community & HOA
Community
- Subdivision: Summerville Blvd
Location
- Region: Rochester
Financial & listing details
- Price per square foot: $136/sqft
- Tax assessed value: $197,000
- Annual tax amount: $7,640
- Date on market: 9/23/2026
- Cumulative days on market: 4 days
- Listing terms: Conventional,FHA,VA Loan
Estimated market value
Not available
Estimated sales range
Not available
$2,778/mo
Price history
| Date | Event | Price |
|---|---|---|
| 9/24/2026 | Listed for sale | $299,900+132.5%$136/sqft |
Source:  NYSAMLSs #R1716920 Report a problem NYSAMLSs #R1716920 Report a problem | ||
| 1/18/2012 | Sold | $129,000-4.4%$58/sqft |
Source: Public Record Report a problem | ||
| 10/21/2011 | Price change | $134,900-3.6%$61/sqft |
Source: RE/MAX First #R165750 Report a problem | ||
| 8/18/2011 | Listed for sale | $139,900$63/sqft |
Source: RE/MAX First #R165750 Report a problem | ||
Public tax history
| Year | Property taxes | Tax assessment |
|---|---|---|
| 2025 | -- | $197,000 |
| 2024 | -- | $197,000 |
| 2023 | -- | $197,000 +51.2% |
| 2022 | -- | $130,300 |
| 2021 | -- | $130,300 |
| 2020 | -- | $130,300 |
| 2018 | -- | $130,300 +1.8% |
| 2017 | $3,490 | $128,000 |
| 2016 | -- | $128,000 |
| 2015 | -- | $128,000 |
| 2014 | -- | $128,000 |
| 2013 | -- | $128,000 |
| 2012 | -- | $128,000 |
| 2011 | -- | $128,000 |
| 2010 | -- | $128,000 |
| 2009 | -- | $128,000 +6.1% |
| 2007 | -- | $120,600 |
| 2006 | -- | $120,600 |
| 2005 | -- | $120,600 |
| 2004 | -- | $120,600 +0.7% |
| 2003 | -- | $119,800 |
| 2002 | -- | $119,800 |
| 2001 | -- | $119,800 |
| 2000 | -- | $119,800 |
Find assessor info on the county website
Monthly payment
Climate risks
Neighborhood: 14617
Nearby schools
Schools provided by the listing agent
- District: West Irondequoit
Source: NYSAMLSs. This data may not be complete. We recommend contacting the local school district to confirm school assignments for this home.
Similar homes
- $299,9004 bd2 ba1.4k sqft153 Rawlinson Rd, Rochester, NY 14617For Sale

 MLS ID #R1716810, Kristen Smegelsky, Listing by: Tru Agent Real Estate. NYSAMLSs
 - $325,0004 bd2 ba2.2k sqft33 Somershire Dr, Rochester, NY 14617For Sale
 MLS ID #R1717982, Erica C. Walther Schlaefer, Listing by: Keller Williams Realty Greater Rochester. NYSAMLSs
 - $299,9004 bd2 ba1.6k sqft230 Rogene St, Rochester, NY 14616For Sale
 MLS ID #R1715490, Robert Piazza Palotto, Listing by: High Falls Sotheby's International Realty. NYSAMLSs
 - $289,9003 bd2 ba1.6k sqft129 Brookview Dr, Rochester, NY 14617For Sale
 MLS ID #R1710575, Melissa LoPresti, Listing by: Howard Hanna. NYSAMLSs
 - $274,9004 bd2 ba1.8k sqft68 Biltmore Dr, Rochester, NY 14617For SaleMLS ID #R1712413, Amanda E Friend-Gigliotti, Listing by: Keller Williams Realty Greater Rochester. NYSAMLSs
- $279,9003 bd2 ba1.3k sqft539 Washington Ave, Rochester, NY 14617For SaleMLS ID #R1718635, James Robert Blaine, Listing by: Howard Hanna. NYSAMLSs
- $249,9003 bd2 ba1.1k sqft235 Wildmere Rd, Rochester, NY 14617For SaleMLS ID #R1715268, Darlene Maimone, Listing by: Howard Hanna. NYSAMLSs
- $219,9003 bd2 ba1.4k sqft21 Charlton Rd, Rochester, NY 14617For SaleMLS ID #R1718371, Laura Greene, Listing by: Tru Agent Real Estate. NYSAMLSs
- $274,9004 bd2 ba1.7k sqft202 Vineyard Dr, Rochester, NY 14616For SaleMLS ID #R1715827, John Bruno, Listing by: Tru Agent Real Estate. NYSAMLSs
- $217,0003 bd2 ba1.2k sqft110 Boxwood Dr, Rochester, NY 14617For SaleMLS ID #R1717701, Crissandra M Fitzak, Listing by: Howard Hanna. NYSAMLSs
- $279,9003 bd3 ba1.4k sqft562 Vintage Ln, Rochester, NY 14615For SaleMLS ID #R1716006, Kenneth C. Currie, Listing by: RE/MAX Realty Group. NYSAMLSs
- $199,9003 bd2 ba1.2k sqft106 Pine Tree Ln, Rochester, NY 14617For SaleMLS ID #R1717623, Courtney Schaller, Listing by: RE/MAX Plus. NYSAMLSs
- $275,0003 bd3 ba3.1k sqft3794 Lake Ave, Rochester, NY 14612For SaleMLS ID #R1717294, Bonnie F Pagano, Listing by: Core Agency RE INC. NYSAMLSs
- $249,0003 bd2 ba1.6k sqft185 Rogene St, Rochester, NY 14616For SaleMLS ID #R1716864, Kenneth C. Currie, Listing by: RE/MAX Realty Group. NYSAMLSs
- $349,9003 bd2 ba1.5k sqft2 Northfield Rd, Rochester, NY 14617For SaleMLS ID #R1716936, Kelzi Sobolewski, Listing by: RE/MAX Plus. NYSAMLSs
- $349,9004 bd4 ba2.2k sqft24 Couchman Ave, Rochester, NY 14617For SaleMLS ID #R1716400, Ellen C. Carr, Listing by: Smart Real Estate. NYSAMLSs
- $279,9003 bd2 ba1.4k sqft27 Biltmore Dr, Rochester, NY 14617For SaleMLS ID #R1714651, Jenna S. Wagner, Listing by: Howard Hanna. NYSAMLSs
- $199,0003 bd1 ba1.3k sqft148 Seville Dr, Rochester, NY 14617For SaleMLS ID #R1717302, Daniela Polidor, Listing by: Empire Realty Group. NYSAMLSs
- $259,9004 bd2 ba1.3k sqft5 Woodale Dr, Rochester, NY 14616For SaleMLS ID #R1716492, Octavio Garcia, Listing by: Howard Hanna. NYSAMLSs
- $349,9004 bd2 ba2.2k sqft33 Scotch Ln, Rochester, NY 14617For SaleMLS ID #R1714312, G. Harlan Furbush, Listing by: Keller Williams Realty Greater Rochester. NYSAMLSs
