Welcome to your new home at 201 Wisconsin Trail in the desirable Presidential Lakes section of Pemberton Township! Enjoy access to the community lake where residents can swim, fish, and boat with electric or non-gas-powered motors, all just minutes from your front door. Presidential Lakes offers a peaceful setting surrounded by nature while still being conveniently located near everyday amenities, parks, hiking trails, and outdoor recreation areas including the nearby Pine Barrens. Commuters will appreciate the convenient location just a short drive to Joint Base McGuire-Dix-Lakehurst, with easy access to major roadways for travel to Philadelphia, New York City, and the Jersey Shore beaches. Whether you are looking for outdoor adventure, dining, shopping, or a relaxing day by the water, this location offers the perfect balance of privacy and convenience. Step inside and discover a home that offers comfort, space, and functionality throughout. The bright and inviting living room features beautiful hardwood flooring and a charming bow window that fills the space with natural light, creating the perfect gathering place for family and friends. The kitchen, truly the heart of the home, offers an abundance of counter space, ample cabinetry, a window overlooking the backyard, and a full stainless steel appliance package included with the sale. There is plenty of room for both casual meals and formal dining. A newer sliding glass door leads to the covered deck, an ideal spot to enjoy your morning coffee while overlooking the peaceful rear yard. The main level features two bedrooms and two full bathrooms. The primary bedroom has been freshly painted and includes newer vinyl plank flooring. One full bathroom features attractive tile work and an updated vanity. The second bedroom offers plush carpeting and generous closet space. The additional full bathroom was thoughtfully designed with accessibility in mind, featuring a spacious walk-in shower, wider doorways, and convenient access. The lower level provides even more living space with a large family room perfect for entertaining, movie nights, games, or relaxing. A custom bar area with electric and water adds to the entertainment possibilities. A newer airtight wood stove with chimney liner helps create a warm and cozy atmosphere during colder months. The third bedroom on the lower level includes oversized closet space. The spacious laundry room includes the washer and dryer, along with additional storage areas, a cedar closet, and an extra refrigerator. Car enthusiasts, hobbyists, or anyone needing extra workspace will appreciate the oversized 30x30 two-car garage featuring two garage door openers, 100-amp electrical service, and a full-size rear garage door for convenient drive-through access. The backyard offers a park-like setting with a large, level fenced yard backing to trees for added privacy. There is plenty of room for outdoor entertaining, gatherings, gardening, or simply relaxing on the patio after a long day.
Sold for $457,000
$457,000
201 Wisconsin Trl, Browns Mills, NJ 08015
3beds
2,068sqft
Single Family Residence
Built in 1956
-- sqft lot
$461,400 Zestimate®
$221/sqft
$2,839 Estimated rent
Home value
$461,400
$420,000 - $508,000
$2,839/mo
Zestimate® history
Owner options
List your home for rent
$2,839/mo
Rent Zestimate®
Find your next renter with Zillow Rental Manager. Plus, with online applications, you can quickly screen prospective tenants – for free.
$2,839/mo
Rent Zestimate®
Refinance and save
$3,397/mo
Est. payment
Refinancing to a lower rate could help reduce your monthly payments and save thousands over the life of the loan.
$3,397/mo
Est. payment
Explore your selling options
Work with a Zillow partner agent
Leverage their expertise and Zillow's premium Showcase listings to get your home seen by more buyers.
Get startedList with your own agent
Get your home in front of millions of buyers by listing it on Zillow.
Learn how to do itSell it yourself
Take full control of how buyers see your home on Zillow by listing For Sale by Owner (FSBO).
List your homeWhat's special
Zillow last checked:
Listing updated:
Listed by:
Barbara Marlin 609-386-0066,
Weichert Realtors-Medford,
Co-Listing Agent: Sheri Menajlo 609-980-8990,
Weichert Realtors-Medford
Bought with:
Deborah Valvo, 447356
Weichert Realtors-Medford
Source: Bright MLS,MLS#: NJBL2112366
Facts & features
Interior
Bedrooms & bathrooms
- Bedrooms: 3
- Bathrooms: 2
- Full bathrooms: 2
- Main level bathrooms: 2
- Main level bedrooms: 2
Basement
- Area: 0
Heating
- Forced Air, Oil
Cooling
- Central Air, Electric
Appliances
- Included: Dishwasher, Dryer, Extra Refrigerator/Freezer, Self Cleaning Oven, Oven/Range - Electric, Refrigerator, Stainless Steel Appliance(s), Washer, Water Heater, Water Treat System, Electric Water Heater
- Laundry: Lower Level
Features
- Bathroom - Walk-In Shower, Bar, Cedar Closet(s), Combination Kitchen/Dining, Floor Plan - Traditional, Other, Dry Wall
- Flooring: Carpet, Ceramic Tile, Engineered Wood, Hardwood, Laminate
- Doors: Sliding Glass
- Windows: Bay/Bow, Screens, Sliding
- Has basement: No
- Has fireplace: No
- Fireplace features: Wood Burning Stove
Interior area
- Total structure area: 2,068
- Total interior livable area: 2,068 sqft
- Finished area above ground: 2,068
- Finished area below ground: 0
Property
Parking
- Total spaces: 2
- Parking features: Garage Faces Front, Garage Faces Rear, Garage Faces Side, Garage Door Opener, Inside Entrance, Oversized, Circular Driveway, Asphalt, Attached, Driveway, Off Street
- Attached garage spaces: 2
- Has uncovered spaces: Yes
Accessibility
- Accessibility features: Accessible Hallway(s), Mobility Improvements, Roll-in Shower
Features
- Levels: Bi-Level,Two
- Stories: 2
- Patio & porch: Deck, Patio, Porch, Roof
- Exterior features: Chimney Cap(s), Lighting, Flood Lights, Rain Gutters, Street Lights
- Pool features: None
- Fencing: Chain Link,Privacy,Back Yard
- Has view: Yes
- View description: Garden, Trees/Woods
Lot
- Dimensions: 50.00 x 0.00
- Features: Additional Lot(s), Middle Of Block, Unknown Soil Type
Details
- Additional structures: Above Grade, Below Grade, Outbuilding
- Parcel number: 290071000001
- Zoning: RESIDENTIAL
- Special conditions: Standard
Construction
Type & style
- Home type: SingleFamily
- Property subtype: Single Family Residence
Materials
- Frame
- Foundation: Slab
- Roof: Asbestos Shingle
Condition
- Very Good
- New construction: No
- Year built: 1956
Utilities & green energy
- Electric: 150 Amps, 100 Amp Service
- Sewer: Septic Exists
- Water: Well
- Utilities for property: Above Ground, Cable Available, Natural Gas Available
Community & HOA
Community
- Security: Carbon Monoxide Detector(s), Smoke Detector(s)
- Subdivision: Presidential Lakes
HOA
- Has HOA: No
Location
- Region: Browns Mills
- Municipality: PEMBERTON TWP
Financial & listing details
- Price per square foot: $221/sqft
- Tax assessed value: $208,300
- Annual tax amount: $6,775
- Date on market: 5/19/2026
- Listing agreement: Exclusive Right To Sell
- Listing terms: Cash,Conventional,FHA,USDA Loan,VA Loan
- Inclusions: All Appliances Side By Side Frig, Dishwasher, Range, Washer And Dryer, Garage Door Openers
- Exclusions: None
- Ownership: Fee Simple
Price history
| Date | Event | Price |
|---|---|---|
| 7/28/2026 | Sold | $457,000+7.5%$221/sqft |
Source:  Bright MLS #NJBL2112366 Report a problem Bright MLS #NJBL2112366 Report a problem | ||
| 5/29/2026 | Pending sale | $425,000$206/sqft |
Source: Bright MLS #NJBL2112366 Report a problem | ||
| 5/20/2026 | Listed for sale | $425,000+305.1%$206/sqft |
Source: Bright MLS #NJBL2112366 Report a problem | ||
| 5/12/1998 | Sold | $104,900$51/sqft |
Source: Public Record Report a problem | ||
Public tax history
| Year | Property taxes | Tax assessment |
|---|---|---|
| 2026 | $6,276 +6.7% | $208,300 |
| 2025 | $5,884 +2.5% | $208,300 |
| 2024 | $5,741 | $208,300 |
| 2023 | -- | $208,300 |
| 2022 | $5,295 +4.5% | $208,300 |
| 2021 | $5,068 +9% | $208,300 |
| 2020 | $4,651 +3.7% | $208,300 |
| 2019 | $4,485 +2.2% | $208,300 |
| 2018 | $4,387 +11.3% | $208,300 |
| 2017 | $3,940 +0.9% | $208,300 +85.8% |
| 2016 | $3,907 +4.9% | $112,100 |
| 2015 | $3,724 +0.2% | $112,100 |
| 2014 | $3,718 +1.1% | $112,100 |
| 2013 | $3,677 +0.8% | $112,100 |
| 2012 | $3,647 -6.1% | $112,100 |
| 2011 | $3,884 -1.2% | $112,100 |
| 2010 | $3,930 +1.8% | $112,100 |
| 2009 | $3,862 +1% | $112,100 |
| 2008 | $3,823 +2.7% | $112,100 |
| 2007 | $3,721 +2.3% | $112,100 |
| 2006 | $3,637 +8.8% | $112,100 |
| 2005 | $3,343 +2% | $112,100 |
| 2004 | $3,277 | $112,100 |
| 2003 | -- | $112,100 |
| 2002 | -- | $112,100 +10.3% |
| 2001 | -- | $101,600 |
Find assessor info on the county website
Neighborhood: 08015
Nearby homes
- $361,3003 bd2 ba1.3k sqft125 Wisconsin Trl, Browns Mills, NJ 08015Off Market
- $---- bd-- ba-- sqft125 Wisconsin Trl, Browns Mills, NJ 08015Off Market
- $613,3005 bd4 ba3.2k sqft205 Wisconsin Trl, Browns Mills, NJ 08015Off Market

- $230,0003 bd1 ba1.7k sqft2 S Carolina Rd, Browns Mills, NJ 08015Sold
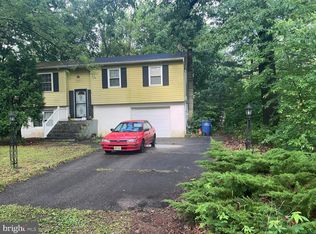
- $335,2003 bd1 ba1.5k sqft101 Kentucky Trl, Browns Mills, NJ 08015Off Market
- $324,000-- bd-- ba1.2k sqft118 Wisconsin Trl, Browns Mills, NJ 08015Off Market
- $380,3003 bd2 ba1.8k sqft103 Kentucky Trl, Browns Mills, NJ 08015Off Market
- $306,700-- bd-- ba1.2k sqft4 S Carolina Rd, Browns Mills, NJ 08015Off Market
Nearby schools
GreatSchools rating
- 2/10Denbo Crichton SchoolGrades: K-5Distance: 2.6 mi
- 3/10Marcus W. Newcomb Middle SchoolGrades: 6Distance: 7 mi
- 4/10Pemberton Twp High SchoolGrades: 9-12Distance: 7.7 mi
Schools provided by the listing agent
- Elementary: Howard L Emmons
- Middle: Helen A Fort
- High: Pths
- District: Pemberton Township Schools
Source: Bright MLS. This data may not be complete. We recommend contacting the local school district to confirm school assignments for this home.
Get a cash offer in 3 minutes
Find out how much your home could sell for in as little as 3 minutes with a no-obligation cash offer.
Estimated market value
$461,400
Get a cash offer in 3 minutes
Find out how much your home could sell for in as little as 3 minutes with a no-obligation cash offer.
Estimated market value
$461,400
- New Jersey
- Burlington County
- Browns Mills
- 08015
- 201 Wisconsin Trl
