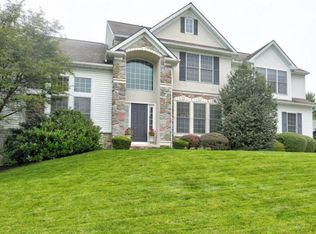
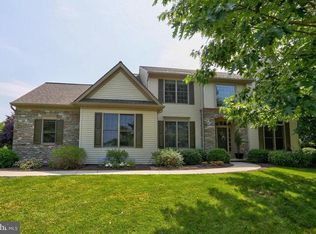
****Motivated Seller Bring a reasonable Offer***Welcome to this colonial home located in the Lampeter-Strasburg School District! Situated on a corner lot, this home offers great potential with solid bones and room to make it your own. The main level features a spacious living room and formal dining room, along with a family room, cozy fireplace that is open to the eat-in kitchen. Off of the kitchen is a four-seasons room that adds additional living space and is ideal for year-round enjoyment. Upstairs, you’ll find three bedrooms plus a fourth room that could easily be converted into an additional bedroom, home office, or flex space to suit your needs. Additional highlights include a two-car garage and a layout that offers both functionality and opportunity. With cosmetic updates, this home can truly shine.
Sold for $515,000
Zillow last checked:
Listing updated:
Bought with:
Jeffrey Oram, RS324578
Howard Hanna Real Estate Services - Lancaster
Source: Bright MLS,MLS#: PALA2087056
Price history
| Date | Event | Price |
|---|---|---|
| 9/11/2026 | Sold | $515,000-6.3%$210/sqft |
Source:  Bright MLS #PALA2087056 Report a problem Bright MLS #PALA2087056 Report a problem | ||
| 6/24/2026 | Pending sale | $549,900$224/sqft |
Source: Bright MLS #PALA2087056 Report a problem | ||
| 6/1/2026 | Contingent | $549,900$224/sqft |
Source: Bright MLS #PALA2087056 Report a problem | ||
| 5/8/2026 | Listed for sale | $549,900+68.2%$224/sqft |
Source: Bright MLS #PALA2087056 Report a problem | ||
| 9/10/2016 | Listing removed | $327,000$133/sqft |
Source: Berkshire Hathaway HomeServices Homesale Realty #251732 Report a problem | ||
| 7/23/2016 | Price change | $327,000-0.9%$133/sqft |
Source: Berkshire Hathaway HomeServices Homesale Realty #251732 Report a problem | ||
| 6/3/2016 | Listed for sale | $330,000$134/sqft |
Source: Berkshire Hathaway HomeServices Homesale Realty #251732 Report a problem | ||
Sell for more on Zillow
Get a Zillow Showcase℠ listing at no additional cost and you could sell for .
$515,300
2% more
+$10,306
With Zillow Showcase(estimated)
$525,606
