Skip main navigation
Sold cren member
  • $879,200

    201 Wood Rose Lane, Durango, CO 81301

    3beds
    1,535sqft
    Stick Built
    Built in 2019
    7,840 Square Feet Lot
    $912,700 Zestimate®
    $573/sqft
    $3,088 Estimated rent

    Home value

    $912,700

    $812,000 - $1.02M

    $3,088/mo

    Zestimate® history
    Loading
    Loading...

    Owner options

    List your home for rent

    $3,088/mo

    Rent Zestimate®

    Find your next renter with Zillow Rental Manager. Plus, with online applications, you can quickly screen prospective tenants – for free.

    Learn more

    $3,088/mo

    Rent Zestimate®

    Refinance and save

    $4,909/mo

    Est. payment

    Refinancing to a lower rate could help reduce your monthly payments and save thousands over the life of the loan.

    See today's rates

    $4,909/mo

    Est. payment

    Explore your selling options

    Work with a Zillow partner agent

    Leverage their expertise and Zillow's premium Showcase listings to get your home seen by more buyers.

    Get started

    List with your own agent

    Get your home in front of millions of buyers by listing it on Zillow.

    Learn how to do it

    Sell it yourself

    Take full control of how buyers see your home on Zillow by listing For Sale by Owner (FSBO).

    List your home

    What's special

    Back deckBalcony deckVaulted ceilingCustom window shadesOpen conceptUpdated light fixturesCustom updates
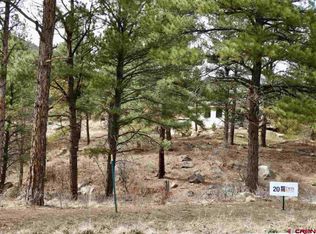
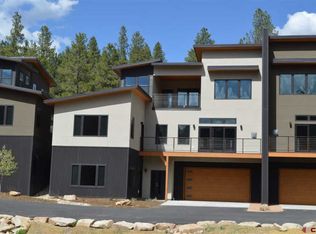
    Looking for a low maintenance, single family home that has the potential to be a Lock and Leave located in Twin Buttes under 1M, then look no further. This 3 bedroom, 2 1/2 bath move in ready and dialed in with custom updates since first conceived in 2019 including: fresh interior and exterior paint, staining, ceiling fans, Doug Fir T&G vaulted ceiling, custom window shades, and updated light fixtures throughout. The lower level is broad in open concept and vibrantly warm. Appliances are Samsung throughout, cabinets and drawers are soft close, and the tops are Quartz and Quartzite. Along with the Living, Dining, Kitchen spaces, you will also find the laundry room and half bath on this level. Style and design are evident and appealing in this home for a wide range of potential new owners. The upstairs completes the job for all 3 rooms including 3/4 Walk in Shower attached to the Primary Bedroom and a great shared bath in the hall for Bedrooms 2 and 3. A balcony deck is also attached off the Primary Bedroom. The lower back deck connects to the Kitchen making you ready for summer evenings cooking your fresh products from the organic farmstand. Approved DRC plans for deck extension are available. Crawlspace has vapor barrier and water heater is tankless. Twin Buttes is a blend of Rural Urbanism with all the public utility services of living in town combined with 12 miles of trails, farmstand for organic food pick up, city and metro parks, and even a pickleball court! No HOA dues, high speed internet available and city standards make this a premier neighborhood to call home. Schedule your showing soon and find out what all the excitement is about when it comes to calling Twin Buttes home.

    Zillow last checked:

    Listing updated:

    Listed by:

    Dru English C:970-259-1139,

    Keller Williams Realty Southwest Associates, LLC,

    Matthew Arias 970-749-3977,

    Keller Williams Realty Southwest Associates, LLC

    Bought with:

    Larserik Hansen

    The Wells Group of Durango, LLC

    Source: CREN,MLS#: 821798MLS Logo

    Facts & features

    Interior

    Bedrooms & bathrooms
    • Bedrooms: 3
    • Bathrooms: 3
    • Full bathrooms: 1
    • 3/4 bathrooms: 1
    • 1/2 bathrooms: 1
    Primary bedroom
    • Level: Upper
    Dining room
    • Features: Eat-in Kitchen, Kitchen/Dining
    Cooling
    • Ceiling Fan(s)
    Appliances
    • Included: Range, Refrigerator, Dishwasher, Disposal, Exhaust Fan
    Features
    • Wired/Cable TV, Ceiling Fan(s), Vaulted Ceiling(s), Pantry
    • Flooring: Carpet-Partial, Laminate, Slate, Tile
    • Windows: Window Coverings, Vinyl
    • Basement: Crawl Space
    Interior area
    • Total structure area: 1,535
    • Total interior livable area: 1,535 sqft

    Property

    Parking
    • Total spaces: 1
    • Parking features: Attached Garage, Garage Door Opener
    • Attached garage spaces: 1
    Features
    • Levels: Two
    • Stories: 2
    • Patio & porch: Deck, Covered Porch
    • Exterior features: Balcony
    • Has view: Yes
    • View description: Mountain(s)
    Lot
    • Size: 7,840 Square Feet
    • Features: Adj to Open Space, Boundaries Surveyed
    Details
    • Parcel number: 566123401080
    • Zoning description: Residential Single Family

    Construction

    Type & style
    • Home type: SingleFamily
    • Architectural style: Raised Ranch
    • Property subtype: Stick Built
    Materials
    • Wood Frame, Other, Wood Siding
    • Foundation: Concrete Perimeter
    • Roof: Architectural Shingles,Composition
    Condition
    • New construction: No
    • Year built: 2019

    Utilities & green energy

    • Sewer: Public Sewer
    • Water: Public
    • Utilities for property: Cable Connected, Electricity Connected, Internet, Natural Gas Connected

    Community & HOA

    Community
    • Security: Fire Sprinkler System
    • Subdivision: Twin Buttes
    HOA
    • Has HOA: No
    Location
    • Region: Durango

    Financial & listing details

    • Price per square foot: $573/sqft
    • Tax assessed value: $752,960
    • Annual tax amount: $4,111
    • Date on market: 3/8/2025
    • Electric utility on property: Yes
    • Road surface type: Paved

    Price history

    DateEventPrice
    5/23/2025Sold$879,200-2%$573/sqft
    Source: CREN #821798 Report a problem
    4/18/2025Contingent$897,500$585/sqft
    Source: CREN #821798 Report a problem
    4/16/2025Price change$897,500-5%$585/sqft
    Source: CREN #821798 Report a problem
    4/1/2025Price change$945,000-3.1%$616/sqft
    Source: CREN #821798 Report a problem
    3/8/2025Listed for sale$975,000+114.3%$635/sqft
    Source: CREN #821798 Report a problem
    6/12/2020Sold$455,000-3%$296/sqft
    Source: Public Record Report a problem
    5/2/2020Listed for sale$469,000+570%$306/sqft
    Source: Silver Mountain Group Report a problem
    11/4/2019Sold$70,000-84.4%$46/sqft
    Source: Public Record Report a problem
    9/24/2019Listed for sale$449,000$293/sqft
    Source: Silver Mountain Group Report a problem

    Public tax history

    YearProperty taxesTax assessment
    2025$4,112 +6.4%$47,060 +21.4%
    2024$3,864 +10.5%$38,760 -3.6%
    2023$3,496 -4.3%$40,200 +27.3%
    2022$3,652 $31,590 -2.8%
    2021-- $32,490 +68.3%
    2020$2,094 +65.5%$19,310 -50.3%
    2019$1,265 $38,880 +228.4%
    2018$1,265 $11,840 -9.2%
    2017$1,265 $13,040
    Find assessor info on the county website

    Neighborhood: 81301

    Nearby schools

    GreatSchools rating
    Schools provided by the listing agent
    • Elementary: Park K-5
    • Middle: Escalante 6-8
    • High: Durango 9-12

    Source: CREN. This data may not be complete. We recommend contacting the local school district to confirm school assignments for this home.

    Get pre-qualified for a loan
    At Zillow Home Loans, we can pre-qualify you in as little as 5 minutes with no impact to your credit score.

    An equal housing lender. NMLS #10287.

    Sell for more on Zillow
    Get a Zillow Showcase℠ listing at no additional cost and you could sell for .
    $912,700
    2% more
    +$18,254
    With Zillow Showcase(estimated)
    $930,954