Attractive Tudor-style end-unit townhouse condo in the desirable Woodbridge community, thoughtfully updated and perfectly positioned against a tranquil wooded backdrop. This pristine 3-bedroom, 1.5-bath home and nearly 1500 square feet of living space offers charm, comfort, and low-maintenance living in a convenient North Hills location.
Extensive improvements completed within the last year provide peace of mind and everyday convenience, including ALL new Anderson windows, front entry door and storm door, new garage door and opener with keyless entry pad, and a new HVAC system.
The updated kitchen blends style and function with crisp white cabinetry, quartz countertops, newer LG French door refrigerator, and durable LVP flooring extending through the kitchen and dining areas. Newer sliding glass doors open to a private patio and mature tree-lined side yard offering an uncommon sense of privacy and tranquility for condo living.
Plush carpeting in the living room and bedrooms feels like new, while the soft neutral palette throughout makes it easy to personalize and make your own. Renovated bathrooms, spacious bedrooms, abundant natural light, and thoughtful storage all enhance the home’s appeal.
The lower-level laundry room provides additional storage space, while the oversized 1-car garage offers room for parking, tools, bikes, or seasonal storage.
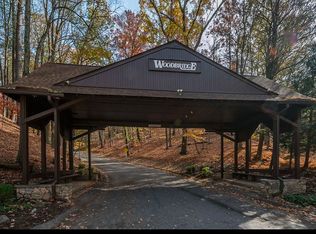
Woodbridge residents enjoy optional access to the community pool, clubhouse, and tennis courts for a small fee. Conveniently located just minutes from restaurants, shopping, parks, and an easy commute into the city.
Sold for $274,900
$274,900
201 Woodbridge Dr, Pittsburgh, PA 15237
3beds
1,474sqft
Condominium
Built in 1973
-- sqft lot
$275,000 Zestimate®
$186/sqft
$2,060 Estimated rent
Home value
$275,000
$261,000 - $289,000
$2,060/mo
Zestimate® history
Owner options
List your home for rent
$2,060/mo
Rent Zestimate®
Find your next renter with Zillow Rental Manager. Plus, with online applications, you can quickly screen prospective tenants – for free.
$2,060/mo
Rent Zestimate®
Refinance and save
$2,207/mo
Est. payment
Refinancing to a lower rate could help reduce your monthly payments and save thousands over the life of the loan.
$2,207/mo
Est. payment
Explore your selling options
Work with a Zillow partner agent
Leverage their expertise and Zillow's premium Showcase listings to get your home seen by more buyers.
Get startedList with your own agent
Get your home in front of millions of buyers by listing it on Zillow.
Learn how to do itSell it yourself
Take full control of how buyers see your home on Zillow by listing For Sale by Owner (FSBO).
List your homeWhat's special
Private patioQuartz countertopsNew hvac systemAbundant natural lightAll new anderson windowsRenovated bathroomsSoft neutral palette throughout
Zillow last checked:
Listing updated:
Listed by:
Christine Healy 412-366-2900,
RE/MAX REAL ESTATE SOLUTIONS
Bought with:
Bob Cenk, RS288025
BROADVIEW REALTY
Source: WPMLS,MLS#: 1752511 Originating MLS: West Penn Multi-List
Originating MLS: West Penn Multi-ListFacts & features
Interior
Bedrooms & bathrooms
- Bedrooms: 3
- Bathrooms: 2
- Full bathrooms: 1
- 1/2 bathrooms: 1
Primary bedroom
- Level: Upper
- Dimensions: 11x18
Bedroom 2
- Level: Upper
- Dimensions: 11x13
Bedroom 3
- Level: Upper
- Dimensions: 10x13
Dining room
- Level: Main
- Dimensions: 12x21
Entry foyer
- Level: Lower
- Dimensions: 7x7
Kitchen
- Level: Main
- Dimensions: 8x9
Laundry
- Level: Lower
- Dimensions: 10x21
Living room
- Level: Main
- Dimensions: 12x21
Heating
- Electric
Cooling
- Central Air
Appliances
- Included: Some Electric Appliances, Dishwasher, Microwave, Refrigerator, Stove
Features
- Window Treatments
- Flooring: Ceramic Tile, Laminate, Carpet
- Windows: Multi Pane, Window Treatments
Interior area
- Total structure area: 1,474
- Total interior livable area: 1,474 sqft
Property
Parking
- Total spaces: 2
- Parking features: Built In, Off Street, Garage Door Opener
- Has attached garage: Yes
Features
- Levels: Three Or More
- Stories: 3
- Pool features: Pool
Lot
- Size: 1,306 Square Feet
- Dimensions: 19 x 32 x 18 x 33
Details
- Parcel number: 0282B00342B20100
Construction
Type & style
- Home type: Condo
- Architectural style: Three Story,Tudor
- Property subtype: Condominium
Materials
- Brick
- Roof: Asphalt
Condition
- Resale
- Year built: 1973
Utilities & green energy
- Sewer: Public Sewer
- Water: Public
Community & HOA
HOA
- Has HOA: Yes
- HOA fee: $348 monthly
Location
- Region: Pittsburgh
Financial & listing details
- Price per square foot: $186/sqft
- Tax assessed value: $116,400
- Annual tax amount: $3,031
- Date on market: 5/7/2026
Price history
| Date | Event | Price |
|---|---|---|
| 7/31/2026 | Sold | $274,900$186/sqft |
Source:  WPMLS #1752511 Report a problem WPMLS #1752511 Report a problem | ||
| 6/18/2026 | Pending sale | $274,900$186/sqft |
Source: WPMLS #1752511 Report a problem | ||
| 6/10/2026 | Price change | $274,900-1.5%$186/sqft |
Source: WPMLS #1752511 Report a problem | ||
| 5/7/2026 | Listed for sale | $279,000+19.2%$189/sqft |
Source: WPMLS #1752511 Report a problem | ||
| 2/21/2025 | Sold | $234,000-2.5%$159/sqft |
Source: WPMLS #1678315 Report a problem | ||
| 2/19/2025 | Pending sale | $240,000$163/sqft |
Source: WPMLS #1678315 Report a problem | ||
| 1/10/2025 | Contingent | $240,000$163/sqft |
Source: WPMLS #1678315 Report a problem | ||
| 12/18/2024 | Listed for sale | $240,000-4%$163/sqft |
Source: WPMLS #1678315 Report a problem | ||
| 12/7/2024 | Contingent | $250,000$170/sqft |
Source: WPMLS #1678315 Report a problem | ||
| 12/5/2024 | Price change | $250,000-2%$170/sqft |
Source: WPMLS #1678315 Report a problem | ||
| 11/20/2024 | Price change | $255,000-1.9%$173/sqft |
Source: WPMLS #1678315 Report a problem | ||
| 11/13/2024 | Price change | $259,900-1.9%$176/sqft |
Source: WPMLS #1678315 Report a problem | ||
| 11/6/2024 | Price change | $265,000-1.8%$180/sqft |
Source: WPMLS #1678315 Report a problem | ||
| 10/31/2024 | Listed for sale | $269,900+259.9%$183/sqft |
Source: WPMLS #1678315 Report a problem | ||
| 5/6/1997 | Sold | $75,000$51/sqft |
Source: Public Record Report a problem | ||
Public tax history
| Year | Property taxes | Tax assessment |
|---|---|---|
| 2025 | $3,535 +11.9% | $116,400 |
| 2024 | $3,158 +473.6% | $116,400 |
| 2023 | $551 | $116,400 |
| 2022 | $551 | $116,400 |
| 2021 | $551 +2% | $116,400 |
| 2020 | $540 -2% | $116,400 |
| 2019 | $551 -81.4% | $116,400 |
| 2018 | $2,960 +0.8% | $116,400 |
| 2017 | $2,937 +433.4% | $116,400 |
| 2016 | $551 -80.8% | $116,400 |
| 2015 | $2,874 | $116,400 |
| 2014 | -- | $116,400 |
| 2013 | -- | $116,400 +15% |
| 2012 | -- | $101,200 |
| 2011 | -- | $101,200 |
| 2010 | -- | $101,200 |
| 2009 | -- | $101,200 |
| 2008 | -- | $101,200 |
| 2007 | -- | $101,200 |
| 2006 | -- | $101,200 |
| 2005 | -- | $101,200 |
| 2004 | -- | $101,200 |
| 2003 | -- | $101,200 |
| 2002 | -- | $101,200 |
Find assessor info on the county website
Neighborhood: 15237
Nearby homes
- $242,5003 bd2 ba1.4k sqft203 Woodbridge Dr, Pittsburgh, PA 15237Off Market
- $225,0002 bd2 ba1.1k sqft205 Woodbridge Dr, Pittsburgh, PA 15237Sold

- $192,1002 bd1 ba1.1k sqft207 Woodbridge Dr, Pittsburgh, PA 15237Off Market
- $210,8003 bd1 ba1.3k sqft209 Woodbridge Dr, Pittsburgh, PA 15237Off Market
- $278,8003 bd3 ba1.3k sqft211 Woodbridge Dr, Pittsburgh, PA 15237Off Market
- $213,0002 bd2 ba1.1k sqft213 Woodbridge Dr, Pittsburgh, PA 15237Off Market
- $240,1002 bd2 ba1.1k sqft215 Woodbridge Dr, Pittsburgh, PA 15237Off Market
- $240,0003 bd2 ba1.4k sqft443 Allenberry Dr, Pittsburgh, PA 15237Off Market
Nearby schools
GreatSchools rating
- 9/10Ross El SchoolGrades: K-5Distance: 0.8 mi
- 7/10North Hills Junior High SchoolGrades: 6-8Distance: 1.9 mi
- 7/10North Hills Senior High SchoolGrades: 9-12Distance: 2 mi
Schools provided by the listing agent
- District: North Hills
Source: WPMLS. This data may not be complete. We recommend contacting the local school district to confirm school assignments for this home.


Get pre-qualified for a loan
At Zillow Home Loans, we can pre-qualify you in as little as 5 minutes with no impact to your credit score.An equal housing lender. NMLS #10287.
Sell for more on Zillow
Get a Zillow Showcase℠ listing at no additional cost and you could sell for .
$275,000
2% more
+$5,500
With Zillow Showcase(estimated)
$280,500
- Pennsylvania
- Allegheny County
- Pittsburgh
- 15237
- 201 Woodbridge Dr
Nearby cities
Nearby neighborhoods
Nearby zip codes
Other Pittsburgh Topics
