This appealing end-unit townhouse is ready for a new owner. There is a front deck on the house where you can enjoy the shade in the afternoon and evenings, having 3 bedrooms, 2.5 baths, and an extra room in the basement to be used as an office or study. The popcorn ceiling in all the living areas and newly painted walls have been removed and freshly painted. The front steps have been newly built and updated. The exterior has been prepped with repairs for painting, which will be completed by the HOA soon. The back area of the house is fenced for private grilling and eating. The association pool is just across the street for those hot summer days. All new windows were installed in the last 6 months for better efficiency.
Buyer agent to verify room sizes.
Sold
Price Unknown
201 Woodbridge Ln, Kansas City, MO 64145
3beds
1,613sqft
Townhouse
Built in 1975
1,791 Square Feet Lot
$240,700 Zestimate®
$--/sqft
$2,018 Estimated rent
Home value
$240,700
$214,000 - $270,000
$2,018/mo
Zestimate® history
Owner options
List your home for rent
$2,018/mo
Rent Zestimate®
Find your next renter with Zillow Rental Manager. Plus, with online applications, you can quickly screen prospective tenants – for free.
$2,018/mo
Rent Zestimate®
Refinance and save
$265/mo
Est. payment
Refinancing to a lower rate could help reduce your monthly payments and save thousands over the life of the loan.
$265/mo
Est. payment
Explore your selling options
Work with a Zillow partner agent
Leverage their expertise and Zillow's premium Showcase listings to get your home seen by more buyers.
Get startedList with your own agent
Get your home in front of millions of buyers by listing it on Zillow.
Learn how to do itSell it yourself
Take full control of how buyers see your home on Zillow by listing For Sale by Owner (FSBO).
List your homeWhat's special
Zillow last checked:
Listing updated:
Listed by:
Robert Heyen 913-944-6090,
ReeceNichols -The Village
Bought with:
Shani Overfelt, 1943661
Coldwell Banker Distinctive Pr
Source: Heartland MLS as distributed by MLS GRID,MLS#: 2546349
Facts & features
Interior
Bedrooms & bathrooms
- Bedrooms: 3
- Bathrooms: 3
- Full bathrooms: 2
- 1/2 bathrooms: 1
Primary bedroom
- Features: Carpet, Ceiling Fan(s), Walk-In Closet(s)
- Level: Second
- Area: 165 Square Feet
- Dimensions: 15 x 11
Bedroom 2
- Features: All Carpet
- Level: Second
- Area: 143 Square Feet
- Dimensions: 13 x 11
Bedroom 3
- Features: Carpet, Ceiling Fan(s)
- Level: First
- Area: 143 Square Feet
- Dimensions: 13 x 11
Primary bathroom
- Features: Ceramic Tiles, Double Vanity, Shower Only, Walk-In Closet(s)
- Level: Second
- Area: 144 Square Feet
- Dimensions: 12 x 12
Bathroom 1
- Features: Ceramic Tiles, Shower Over Tub
- Level: Second
- Area: 30 Square Feet
- Dimensions: 6 x 5
Den
- Features: All Carpet
- Level: First
- Area: 144 Square Feet
- Dimensions: 12 x 12
Great room
- Features: Built-in Features, Fireplace, Part Drapes/Curtains
- Level: First
- Area: 255 Square Feet
- Dimensions: 17 x 15
Half bath
- Features: Built-in Features, Ceramic Tiles
- Level: First
- Area: 64 Square Feet
- Dimensions: 8 x 8
Kitchen
- Features: Ceramic Tiles, Pantry
- Level: First
- Area: 90 Square Feet
- Dimensions: 10 x 9
Laundry
- Level: Lower
- Area: 84 Square Feet
- Dimensions: 7 x 12
Heating
- Natural Gas
Cooling
- Electric
Appliances
- Included: Dishwasher, Disposal, Exhaust Fan, Microwave, Built-In Electric Oven, Stainless Steel Appliance(s)
- Laundry: Laundry Room, Lower Level
Features
- Ceiling Fan(s), Pantry, Vaulted Ceiling(s), Walk-In Closet(s)
- Flooring: Carpet, Wood
- Windows: Window Coverings
- Basement: Concrete,Finished,Garage Entrance,Interior Entry,Sump Pump
- Number of fireplaces: 1
- Fireplace features: Gas Starter, Great Room
Interior area
- Total structure area: 1,613
- Total interior livable area: 1,613 sqft
- Finished area above ground: 987
- Finished area below ground: 626
Property
Parking
- Total spaces: 2
- Parking features: Attached, Basement, Garage Faces Front
- Attached garage spaces: 2
Features
- Patio & porch: Patio
- Fencing: Privacy
Lot
- Size: 1,791 Square Feet
- Features: City Lot, Corner Lot
Details
- Parcel number: 65830042000000000
Construction
Type & style
- Home type: Townhouse
- Architectural style: Traditional
- Property subtype: Townhouse
Materials
- Frame
- Roof: Composition
Condition
- Year built: 1975
Utilities & green energy
- Sewer: Public Sewer
- Water: Public
Community & HOA
Community
- Security: Smoke Detector(s)
- Subdivision: Woodbridge
HOA
- Has HOA: Yes
- Amenities included: Clubhouse, Exercise Room, Pool
- Services included: Maintenance Structure, Maintenance Grounds, Parking, Snow Removal, Trash
- HOA fee: $265 monthly
Location
- Region: Kansas City
Financial & listing details
- Tax assessed value: $178,530
- Annual tax amount: $3,729
- Date on market: 5/1/2025
- Listing terms: Cash,Conventional,FHA,VA Loan
- Ownership: Private
Price history
| Date | Event | Price |
|---|---|---|
| 6/26/2025 | Sold | -- |
Source:  Heartland MLS as distributed by MLS GRID #2546349 Report a problem Heartland MLS as distributed by MLS GRID #2546349 Report a problem | ||
| 5/24/2025 | Pending sale | $230,000$143/sqft |
Source: Heartland MLS as distributed by MLS GRID #2546349 Report a problem | ||
| 5/18/2025 | Listed for sale | $230,000$143/sqft |
Source: Heartland MLS as distributed by MLS GRID #2546349 Report a problem | ||
| 5/6/2025 | Pending sale | $230,000$143/sqft |
Source: Heartland MLS as distributed by MLS GRID #2546349 Report a problem | ||
| 5/1/2025 | Listed for sale | $230,000+46%$143/sqft |
Source: Heartland MLS as distributed by MLS GRID #2546349 Report a problem | ||
| 4/29/2019 | Sold | -- |
Source: Heartland MLS as distributed by MLS GRID #45001_2156479 Report a problem | ||
| 4/7/2019 | Pending sale | $157,500$98/sqft |
Source: ReeceNichols College Blvd #2156479 Report a problem | ||
| 4/4/2019 | Listed for sale | $157,500+37%$98/sqft |
Source: ReeceNichols College Blvd #2156479 Report a problem | ||
| 12/16/2013 | Sold | -- |
Source: Heartland MLS as distributed by MLS GRID #45001_1857511 Report a problem | ||
| 11/15/2013 | Pending sale | $115,000$71/sqft |
Source: West USA Realty Sharon Sigman #1857511 Report a problem | ||
| 9/19/2013 | Listed for sale | $115,000$71/sqft |
Source: Platinum Realty #1851155 Report a problem | ||
Public tax history
| Year | Property taxes | Tax assessment |
|---|---|---|
| 2025 | $2,850 -13.1% | $33,921 -12.2% |
| 2024 | $3,279 +1.8% | $38,635 |
| 2023 | $3,220 +39.6% | $38,635 +50.6% |
| 2022 | $2,306 +0% | $25,650 |
| 2021 | $2,306 +20.9% | $25,650 +14.3% |
| 2020 | $1,908 +4.8% | $22,437 |
| 2019 | $1,820 | $22,437 +14.9% |
| 2018 | $1,820 +5.3% | $19,528 |
| 2017 | $1,728 +5.1% | $19,528 +2.6% |
| 2016 | $1,644 -1.9% | $19,038 |
| 2014 | $1,675 -8.3% | $19,038 |
| 2013 | $1,827 +0.4% | $19,038 -7.3% |
| 2012 | $1,819 +0.1% | $20,529 |
| 2011 | $1,817 +1.9% | $20,529 |
| 2010 | $1,783 -2.9% | $20,529 |
| 2009 | $1,835 +2.1% | $20,529 -5% |
| 2008 | $1,797 -0.7% | $21,609 |
| 2007 | $1,809 +0% | $21,609 |
| 2006 | $1,809 +3.4% | $21,609 |
| 2005 | $1,749 +4.2% | $21,609 +2% |
| 2004 | $1,679 +52.2% | $21,185 |
| 2003 | $1,103 +0.2% | $21,185 +59.7% |
| 2002 | $1,100 +6.2% | $13,262 |
| 2001 | $1,036 | $13,262 |
Find assessor info on the county website
Neighborhood: Woodbridge
Nearby homes
- $--3 bd3 ba1.8k sqft203 Woodbridge Ln, Kansas City, MO 64145Sold
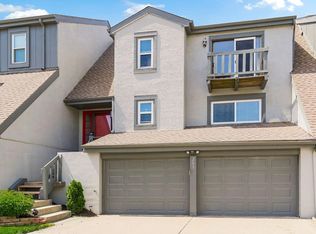
- $252,8003 bd3 ba1.5k sqft205 Woodbridge Ln, Kansas City, MO 64145Off Market
- $10-- bd-- ba-- sqft213 Woodbridge Ln, Kansas City, MO 64145Off Market
- $244,3002 bd3 ba1.8k sqft207 Woodbridge Ln, Kansas City, MO 64145Off Market

- $277,5003 bd4 ba-- sqft209 Woodbridge Ln, Kansas City, MO 64145Off Market
- $259,0002 bd2 ba1.4k sqft155 Woodbridge Ln, Kansas City, MO 64145Off Market
- $242,9002 bd3 ba1.4k sqft155 E Woodbridge Ln, Kansas City, MO 64145Off Market
- $273,0003 bd3 ba1.7k sqft211 Woodbridge Ln, Kansas City, MO 64145Off Market
Nearby schools
GreatSchools rating
- 3/10Martin City Elementary SchoolGrades: K-8Distance: 0.5 mi
- 2/10Grandview Sr. High SchoolGrades: 9-12Distance: 4.2 mi
Schools provided by the listing agent
- Elementary: Martin City
- Middle: Grandview
- High: Grandview
Source: Heartland MLS as distributed by MLS GRID. This data may not be complete. We recommend contacting the local school district to confirm school assignments for this home.
Get a cash offer in 3 minutes
Find out how much your home could sell for in as little as 3 minutes with a no-obligation cash offer.
Estimated market value
$240,700
Get a cash offer in 3 minutes
Find out how much your home could sell for in as little as 3 minutes with a no-obligation cash offer.
Estimated market value
$240,700
- Missouri
- Jackson County
- Kansas City
- 64145
- Woodbridge
- 201 Woodbridge Ln
Nearby cities
Nearby neighborhoods
Nearby zip codes
Other Kansas City Topics
