Skip main navigation
Sold for $256,000
  • $256,000

    201 Woodfield Dr, Easley, SC 29642

    3beds
    1,773sqft
    Single Family Residence, Residential
    Built in 1977
    0.45 Acres Lot
    $-- Zestimate®
    $144/sqft
    $2,014 Estimated rent

    Home value

    Not available

    Estimated sales range

    Not available

    $2,014/mo

    Zestimate® history
    Loading
    Loading...

    Owner options

    List your home for rent

    $2,014/mo

    Rent Zestimate®

    Find your next renter with Zillow Rental Manager. Plus, with online applications, you can quickly screen prospective tenants – for free.

    Learn more

    $2,014/mo

    Rent Zestimate®

    Refinance and save

    $1,474/mo

    Est. payment

    Refinancing to a lower rate could help reduce your monthly payments and save thousands over the life of the loan.

    See today's rates

    $1,474/mo

    Est. payment

    Explore your selling options

    Work with a Zillow partner agent

    Leverage their expertise and Zillow's premium Showcase listings to get your home seen by more buyers.

    Get started

    List with your own agent

    Get your home in front of millions of buyers by listing it on Zillow.

    Learn how to do it

    Sell it yourself

    Take full control of how buyers see your home on Zillow by listing For Sale by Owner (FSBO).

    List your home

    What's special

    Brick ranchCorner lot
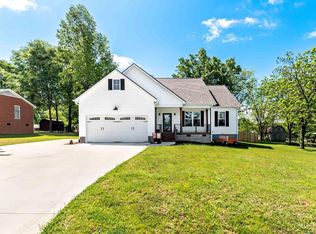
    Welcome to 201 Woodfield! Located just off Hwy. 123, under 10 minutes to downtown Easley, 20 minutes from Greenville, and only a few hundred yards from West End Elementary, this 3 bedroom 2 bathroom brick ranch sits on a corner lot in the desired neighborhood of Hamilton Heights. This well built fixer upper is a great opportunity for a first time home buyer, or an investor looking to restore this home and bring it into another round of glory days. This home is to be sold AS-IS, so stop by today to see all of the incredible potential!

    Zillow last checked:

    Listing updated:

    Listed by:

    Chase Poston 864-747-8816,

    BHHS C Dan Joyner - Midtown,

    Neelie Smith,

    BHHS C Dan Joyner - Midtown

    Bought with:

    Francine Powers

    Southern Real Estate & Develop

    Source: Greater Greenville AOR,MLS#: 1539277MLS Logo

    Facts & features

    Interior

    Bedrooms & bathrooms
    • Bedrooms: 3
    • Bathrooms: 2
    • Full bathrooms: 2
    • Main level bathrooms: 2
    • Main level bedrooms: 3
    Primary bedroom
    • Area: 234
    • Dimensions: 13 x 18
    Bedroom 2
    • Area: 132
    • Dimensions: 11 x 12
    Bedroom 3
    • Area: 121
    • Dimensions: 11 x 11
    Primary bathroom
    • Features: Double Sink, Full Bath, Fireplace, Multiple Closets
    Dining room
    • Area: 132
    • Dimensions: 11 x 12
    Kitchen
    • Area: 165
    • Dimensions: 15 x 11
    Living room
    • Area: 195
    • Dimensions: 15 x 13
    Office
    • Area: 225
    • Dimensions: 15 x 15
    Den
    • Area: 225
    • Dimensions: 15 x 15
    Heating
    • Forced Air, Natural Gas
    Cooling
    • Central Air
    Appliances
    • Included: Dishwasher, Electric Water Heater
    • Laundry: 1st Floor
    Features
    • Ceiling Fan(s)
    • Flooring: Carpet, Laminate
    • Doors: Storm Door(s)
    • Windows: Tilt Out Windows, Vinyl/Aluminum Trim, Insulated Windows
    • Basement: None
    • Attic: Storage
    • Number of fireplaces: 1
    • Fireplace features: Masonry
    Interior area
    • Total structure area: 1,773
    • Total interior livable area: 1,773 sqft

    Property

    Parking
    • Total spaces: 2
    • Parking features: Attached Carport, Carport, Concrete
    • Garage spaces: 2
    • Has carport: Yes
    • Has uncovered spaces: Yes
    Features
    • Levels: One
    • Stories: 1
    • Patio & porch: Patio, Front Porch
    Lot
    • Size: 0.45 Acres
    • Dimensions: 120 x 63
    • Features: Corner Lot, 1/2 Acre or Less
    Details
    • Parcel number: 501811754178

    Construction

    Type & style
    • Home type: SingleFamily
    • Architectural style: Ranch
    • Property subtype: Single Family Residence, Residential
    Materials
    • Brick Veneer
    • Foundation: Crawl Space
    • Roof: Composition
    Condition
    • Year built: 1977

    Utilities & green energy

    • Sewer: Public Sewer
    • Water: Public
    • Utilities for property: Cable Available

    Community & HOA

    Community
    • Features: None
    • Subdivision: Hamilton Heights
    HOA
    • Has HOA: No
    • Services included: None
    Location
    • Region: Easley

    Financial & listing details

    • Price per square foot: $144/sqft
    • Tax assessed value: $168,800
    • Date on market: 10/10/2024

    Price history

    DateEventPrice
    12/23/2024Sold$256,000+2.8%$144/sqft
    Source: Greater Greenville AOR #1539277 Report a problem
    10/15/2024Contingent$249,000$140/sqft
    Source: Greater Greenville AOR #1539277 Report a problem
    10/10/2024Listed for sale$249,000$140/sqft
    Source: Greater Greenville AOR #1539277 Report a problem

    Public tax history

    YearProperty taxesTax assessment
    2019-- $6,750 +10.1%
    2018$530 +7.5%$6,130
    2017$493 $6,130
    2015$493 -5.7%$6,130 +2.2%
    2008$523 $6,000
    2007-- $6,000
    2006-- $6,000 +44.3%
    2002-- $4,158
    Find assessor info on the county website

    Neighborhood: 29642

    Nearby schools

    GreatSchools rating
    Schools provided by the listing agent
    • Elementary: West End
    • Middle: Richard H. Gettys
    • High: Easley

    Source: Greater Greenville AOR. This data may not be complete. We recommend contacting the local school district to confirm school assignments for this home.

    Get pre-qualified for a loan
    At Zillow Home Loans, we can pre-qualify you in as little as 5 minutes with no impact to your credit score.

    An equal housing lender. NMLS #10287.