This move-in-ready three-bedroom, two-bath home is in the heart of Rolla, near your favorite amenities! Boasting newly installed carpet and fresh paint, this charming home is ready for new owners! Stepping inside from the inviting covered front porch, you will find a spacious living room and dining area with vaulted ceilings. The kitchen features custom cabinetry, a breakfast bar, a pantry, and sleek stainless steel appliances. Escape to your primary suite with a private ensuite bathroom. The sizable 2nd and 3rd bedrooms offer space for guests or a growing family. A full guest bathroom and utility/laundry room complete the floor plan of this great home! The patio in the fenced-in backyard provides the ideal space for relaxing or entertaining. You don't want to miss this one! Schedule your private showing today!
Closed
Listed by: EXP Realty, LLC • Taylor L Friend • Contact: 573-578-9766
Bought with: REALTY EXECUTIVES FERRELL ASSOCIATES
Price Unknown
201 Woodland Dr, Rolla, MO 65401
3beds
1,383sqft
Single Family Residence
Built in 2014
8,276 Square Feet Lot
$221,200 Zestimate®
$--/sqft
$1,491 Estimated rent
Home value
$221,200
Estimated sales range
Not available
$1,491/mo
Zestimate® history
Owner options
List your home for rent
$1,491/mo
Rent Zestimate®
Find your next renter with Zillow Rental Manager. Plus, with online applications, you can quickly screen prospective tenants – for free.
$1,491/mo
Rent Zestimate®
Refinance and save
Refinancing to a lower rate could help reduce your monthly payments and save thousands over the life of the loan.
Explore your selling options
Work with a Zillow partner agent
Leverage their expertise and Zillow's premium Showcase listings to get your home seen by more buyers.
Get startedList with your own agent
Get your home in front of millions of buyers by listing it on Zillow.
Learn how to do itSell it yourself
Take full control of how buyers see your home on Zillow by listing For Sale by Owner (FSBO).
List your homeWhat's special
Fenced-in backyardInviting covered front porchSleek stainless steel appliancesBreakfast barCustom cabinetry
Zillow last checked:
Listing updated:
Listed by:
Taylor L Friend 573-578-9766,
EXP Realty, LLC
Bought with:
Amy J Davis, 2000156832
REALTY EXECUTIVES FERRELL ASSOCIATES
Source: MARIS,MLS#: 25023201 Originating MLS: South Central Board of REALTORS
Originating MLS: South Central Board of REALTORSFacts & features
Interior
Bedrooms & bathrooms
- Bedrooms: 3
- Bathrooms: 2
- Full bathrooms: 2
- Main level bathrooms: 2
- Main level bedrooms: 3
Primary bedroom
- Features: Floor Covering: Carpeting
- Level: Main
Bedroom
- Features: Floor Covering: Carpeting
- Level: Main
Bedroom
- Features: Floor Covering: Carpeting
- Level: Main
Primary bathroom
- Features: Floor Covering: Ceramic Tile
- Level: Main
Bathroom
- Features: Floor Covering: Ceramic Tile
- Level: Main
Dining room
- Features: Floor Covering: Laminate
- Level: Main
Kitchen
- Features: Floor Covering: Ceramic Tile
- Level: Main
Laundry
- Features: Floor Covering: Ceramic Tile
- Level: Main
Living room
- Features: Floor Covering: Laminate
- Level: Main
Heating
- Forced Air, Electric
Cooling
- Central Air, Electric
Appliances
- Included: Dishwasher, Electric Range, Electric Oven, Refrigerator, Stainless Steel Appliance(s), Water Softener, Electric Water Heater, Water Softener Rented
- Laundry: Main Level
Features
- Dining/Living Room Combo, Open Floorplan, Vaulted Ceiling(s), Breakfast Bar, Pantry, Lever Faucets
- Flooring: Carpet
- Windows: Insulated Windows, Tilt-In Windows
- Basement: Crawl Space
- Has fireplace: No
- Fireplace features: None
Interior area
- Total structure area: 1,383
- Total interior livable area: 1,383 sqft
- Finished area above ground: 1,383
Property
Parking
- Total spaces: 1
- Parking features: Additional Parking, Attached, Garage, Garage Door Opener, Off Street
- Attached garage spaces: 1
Features
- Levels: One
- Patio & porch: Patio, Covered
Lot
- Size: 8,276 Square Feet
- Dimensions: +/- .19 Acres
- Features: Level
Details
- Additional structures: Shed(s)
- Parcel number: 71091.012002018031.000
- Special conditions: Standard
Construction
Type & style
- Home type: SingleFamily
- Architectural style: Traditional,Ranch
- Property subtype: Single Family Residence
Materials
- Frame, Vinyl Siding
Condition
- Year built: 2014
Utilities & green energy
- Sewer: Public Sewer
- Water: Public
Community & HOA
Community
- Subdivision: Squirrel Hill Add
Location
- Region: Rolla
Financial & listing details
- Tax assessed value: $127,540
- Annual tax amount: $1,155
- Date on market: 4/23/2025
- Cumulative days on market: 39 days
- Listing terms: Cash,Conventional,FHA,Other,USDA Loan,VA Loan
- Ownership: Private
- Road surface type: Concrete
Price history
| Date | Event | Price |
|---|---|---|
| 6/30/2025 | Sold | -- |
Source:  MARIS #25023201 Report a problem MARIS #25023201 Report a problem | ||
| 6/2/2025 | Pending sale | $232,900$168/sqft |
Source: MARIS #25023201 Report a problem | ||
| 5/19/2025 | Price change | $232,900-2.1%$168/sqft |
Source: MARIS #25023201 Report a problem | ||
| 5/9/2025 | Price change | $237,900-0.8%$172/sqft |
Source: MARIS #25023201 Report a problem | ||
| 4/23/2025 | Listed for sale | $239,900+92.1%$173/sqft |
Source: MARIS #25023201 Report a problem | ||
| 9/10/2019 | Sold | -- |
Source: MARIS #197001_19058719 Report a problem | ||
| 8/8/2019 | Pending sale | $124,900$90/sqft |
Source: VIP Properties #19058719 Report a problem | ||
| 8/5/2019 | Listed for sale | $124,900$90/sqft |
Source: VIP Properties #19058719 Report a problem | ||
Public tax history
| Year | Property taxes | Tax assessment |
|---|---|---|
| 2025 | $1,265 +9.5% | $24,240 +12.8% |
| 2024 | $1,155 -0.6% | $21,490 |
| 2023 | $1,163 +17.7% | $21,490 |
| 2022 | $987 -10.7% | $21,490 |
| 2021 | $1,105 +22.7% | $21,490 +13.1% |
| 2020 | $901 | $19,000 +1.8% |
| 2019 | -- | $18,660 |
| 2018 | -- | $18,660 |
| 2017 | -- | $18,660 |
| 2016 | -- | $18,660 |
| 2015 | -- | $18,660 +44.2% |
| 2014 | -- | $12,940 |
Find assessor info on the county website
Neighborhood: 65401
Nearby homes
- $153,8003 bd1 ba1.1k sqft203 Woodland Dr, Rolla, MO 65401Off Market
- $197,5003 bd2 ba2k sqft105 Woodland Dr, Rolla, MO 65401Off Market
- $144,9003 bd2 ba1.5k sqft205 Woodland Dr, Rolla, MO 65401Foreclosure

- $136,6002 bd1 ba1.1k sqft104 Woodland Dr #A, Rolla, MO 65401Off Market
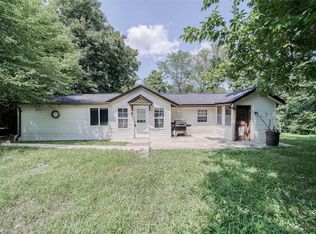
- $187,5003 bd2 ba2.3k sqft103 Woodland Dr, Rolla, MO 65401Off Market
- $124,9002 bd1 ba911 sqft5 Cronin Ct, Rolla, MO 65401Off Market
- $151,5003 bd1 ba1.5k sqft207 Woodland Dr, Rolla, MO 65401Off Market
- $--4 bd2 ba2.2k sqft645 Salem Ave, Rolla, MO 65401Sold
Nearby schools
GreatSchools rating
- 8/10Mark Twain Elementary SchoolGrades: PK-3Distance: 0.4 mi
- 5/10Rolla Jr. High SchoolGrades: 7-8Distance: 0.6 mi
- 5/10Rolla Sr. High SchoolGrades: 9-12Distance: 0.4 mi
Schools provided by the listing agent
- Elementary: Mark Twain Elem.
- Middle: Rolla Jr. High
- High: Rolla Sr. High
Source: MARIS. This data may not be complete. We recommend contacting the local school district to confirm school assignments for this home.
- Missouri
- Phelps County
- Rolla
- 65401
- 201 Woodland Dr
Nearby cities
Nearby zip codes
Other Rolla Topics
