Listing agent related to seller. This home is immaculate! Originally the model for the subdivision, it was built with tons of extras. 201 is an end-unit situated on a picturesque corner parcel. It feels like a detached home because of the ample views to the North, South, and East through numerous double-hung windows and a huge sliding glass door in the kitchen eating area. The beautiful landscaping makes the custom paver patio a fantastic place to relax outside with unobstructed views of the neighborhood while not feeling exposed. French privacy doors lead into the huge master en-suite with its generous walk-in closet. Its bathroom has a lengthy double vanity which features a built-in sit-down dressing table. There is a gigantic jacuzzi and a separate shower in this bathroom as well. The first floor is also home to the kitchen which provides enough counter space to prepare the biggest feasts! The sit-down peninsula is a great place to have a snack or chat and there is still enough room for a full-sized kitchen table set.You'll also find a built-in desk at one end of the counter -one of many places in this home to sit down and work. Wherever you setup your Zoom calls in this home you'll feel like royalty with the backdrops this home provides. Off the kitchen is a room currently being used as a formal dining room. This room could easily be put to use as an office, a den, or even another bedroom. A half bath is located off this room. Still on the first floor is a gigantic family room with gas-burning fireplace & sky-high vaulted ceiling. There are windows everywhere and enough natural light to not even think about turning lights on during the day. This room is so big that you could use half of it as a dining room and STILL have a huge family room left over. The second story is full of treats as well. A SECOND large en-suite with another walk-in closet is located upstairs. A large, lofted-living-room sits in between that en-suite and a 3rd FULL bathroom and large 3rd bedroom with 2 good sized closets. The lofted-living-room itself provides stunning views as it overlooks the family room, foyer, and kitchen. You're only limited by your imagination as to what you want to use this room for. It's big enough for a large sectional couch and entertainment center. It's currently being used as a library. If all this space wasn't enough, this home features a massive, full, unfinished basement. The builders painted the basement floors and walls and so it doesn't get dusty or dirty as most basements do. The basement is big enough to build several large rooms in and it would be a great space for a workshop or even a pretty serious office. For those interested in the mechanicals: The furnace and hot water heater are in the basement. The furnace (2022) and 70 gallon! water heater (2021) have both been recently replaced. The 200 amp electrical panel with whole-house surge protection is also in the basement. The yard has good drainage. The basement stays dry and is protected by a sump pump and basement watchdog backup pump system (both 2021). The home has overhead sanitary sewer so there is no worry about the sewer ever backing up into the home. The copper water service provides plenty of flow to all the bathrooms and kitchen. All potable water pipes are copper and all drains are PVC. The ejector pit gives you options for installing plumbing in the basement. Doors and windows are all quality wood units which all operate smoothly and have a substantial feel - no cheap vinyl doors or windows here. There are closets everywhere and no shortage of storage areas. And everything has been kept extremely clean. Even the oversized 2 car garage, with its finished and painted drywall is spotless. The laundry room has a utility sink and is located inside the house right off of the garage. This is a fantastic home in a beautiful community. There's so much more to say but I've run out of room. You won't be disappointed. Floor sketches in "additional info"
Closed
$510,000
201 Woodland Way, Bloomingdale, IL 60108
3beds
2,564sqft
Townhouse, Single Family Residence
Built in 1995
2,178 Square Feet Lot
$533,800 Zestimate®
$199/sqft
$3,580 Estimated rent
Home value
$533,800
$486,000 - $582,000
$3,580/mo
Zestimate® history
Owner options
List your home for rent
$3,580/mo
Rent Zestimate®
Find your next renter with Zillow Rental Manager. Plus, with online applications, you can quickly screen prospective tenants – for free.
$3,580/mo
Rent Zestimate®
Refinance and save
$3,910/mo
Est. payment
Refinancing to a lower rate could help reduce your monthly payments and save thousands over the life of the loan.
$3,910/mo
Est. payment
Explore your selling options
Work with a Zillow partner agent
Leverage their expertise and Zillow's premium Showcase listings to get your home seen by more buyers.
Get startedList with your own agent
Get your home in front of millions of buyers by listing it on Zillow.
Learn how to do itSell it yourself
Take full control of how buyers see your home on Zillow by listing For Sale by Owner (FSBO).
List your homeWhat's special
Gas-burning fireplaceBeautiful landscapingGigantic family roomStunning viewsAmple viewsDouble-hung windowsHuge sliding glass door
Zillow last checked:
Listing updated:
Listed by:
Justin Vangelista 224-760-6168,
ERA Partners
Bought with:
Anne Prunty
Compass
Source: MRED as distributed by MLS GRID,MLS#: 12434654
Facts & features
Interior
Bedrooms & bathrooms
- Bedrooms: 3
- Bathrooms: 4
- Full bathrooms: 3
- 1/2 bathrooms: 1
Rooms
- Room types: Eating Area, Foyer, Storage, Walk In Closet
Primary bedroom
- Features: Flooring (Carpet), Window Treatments (Double Pane Windows, Screens, Window Treatments, Wood Frames, Some Tilt-In Windows, Some Wood Windows), Bathroom (Half, Double Sink, 29 Inch Knee Clearance at Vanity, Lever/Easy to use faucets, Tub & Separate Shwr, Whirlpool & Sep Shwr, Whirlpool)
- Level: Main
- Area: 216 Square Feet
- Dimensions: 18X12
Bedroom 2
- Features: Flooring (Carpet), Window Treatments (Blinds, Double Pane Windows, Screens, Window Treatments, Wood Frames, Some Tilt-In Windows, Some Wood Windows)
- Level: Second
- Area: 304 Square Feet
- Dimensions: 19X16
Bedroom 3
- Features: Flooring (Carpet), Window Treatments (Blinds, Double Pane Windows, Screens, Window Treatments, Wood Frames, Some Tilt-In Windows, Some Wood Windows)
- Level: Second
- Area: 182 Square Feet
- Dimensions: 14X13
Dining room
- Features: Flooring (Carpet), Window Treatments (Double Pane Windows, Screens, Window Treatments, Wood Frames, Some Tilt-In Windows, Some Wood Windows)
- Level: Main
- Area: 198 Square Feet
- Dimensions: 18X11
Eating area
- Features: Flooring (Hardwood), Window Treatments (Display Window(s), Garden Window(s), Screens, Window Treatments, Wood Frames, Some Wood Windows)
- Level: Main
- Area: 144 Square Feet
- Dimensions: 12X12
Family room
- Features: Flooring (Carpet), Window Treatments (Double Pane Windows, Screens, Window Treatments, Wood Frames, Some Tilt-In Windows, Some Wood Windows)
- Level: Main
- Area: 450 Square Feet
- Dimensions: 25X18
Foyer
- Features: Flooring (Porcelain Tile), Window Treatments (Storm Window(s), Window Treatments, Some Wood Windows)
- Level: Main
- Area: 84 Square Feet
- Dimensions: 14X6
Kitchen
- Features: Kitchen (Eating Area-Table Space, Pantry-Closet, Breakfast Room, Pantry), Flooring (Hardwood), Window Treatments (Display Window(s), Screens, Window Treatments, Wood Frames, Some Wood Windows)
- Level: Main
- Area: 144 Square Feet
- Dimensions: 12X12
Laundry
- Features: Flooring (Wood Laminate)
- Level: Main
- Area: 45 Square Feet
- Dimensions: 9X5
Living room
- Features: Flooring (Carpet)
- Level: Second
- Area: 210 Square Feet
- Dimensions: 15X14
Storage
- Features: Flooring (Other)
- Level: Basement
- Area: 1705 Square Feet
- Dimensions: 31X55
Walk in closet
- Features: Flooring (Carpet)
- Level: Main
- Area: 48 Square Feet
- Dimensions: 8X6
Walk in closet
- Features: Flooring (Carpet)
- Level: Second
- Area: 36 Square Feet
- Dimensions: 6X6
Heating
- Natural Gas, Forced Air
Cooling
- Central Air
Appliances
- Included: Range, Microwave, Dishwasher, Refrigerator, Washer, Dryer, Disposal, Range Hood, Front Controls on Range/Cooktop, Gas Cooktop, Gas Oven, Humidifier, Gas Water Heater
- Laundry: Main Level, Washer Hookup, Gas Dryer Hookup, In Unit, Sink
Features
- Vaulted Ceiling(s), Cathedral Ceiling(s), 1st Floor Bedroom, 1st Floor Full Bath, Storage, Built-in Features, Walk-In Closet(s), High Ceilings, Separate Dining Room, Pantry
- Flooring: Hardwood, Carpet, Wood
- Doors: French Doors, Mirrored Closet Door(s), Sliding Doors, Storm Door(s), 36" Minimum Entry Door, Lever Style Door Handles, Pocket Door(s), Sliding Glass Door(s)
- Windows: Screens, Window Treatments, Drapes, Blinds, Double Pane Windows, Garden Window(s), Insulated Windows, Wood Frames, Some Tilt-In Windows, Some Wood Windows
- Basement: Unfinished,Other,Egress Window,Concrete,Storage Space,Full
- Number of fireplaces: 1
- Fireplace features: Attached Fireplace Doors/Screen, Gas Log, Gas Starter, Includes Accessories, Stubbed in Gas Line, Family Room
- Common walls with other units/homes: End Unit
Interior area
- Total structure area: 4,163
- Total interior livable area: 2,564 sqft
- Finished area below ground: 0
Property
Parking
- Total spaces: 6
- Parking features: Asphalt, Garage Door Opener, On Site, Garage Owned, Attached, Unassigned, Off Street, Guest, Driveway, Additional Parking, Other, Garage
- Attached garage spaces: 2
- Has uncovered spaces: Yes
Accessibility
- Accessibility features: No Disability Access
Features
- Patio & porch: Patio
- Exterior features: Lighting
Lot
- Size: 2,178 Square Feet
- Features: Common Grounds, Corner Lot, Irregular Lot, Landscaped, Mature Trees, Garden
Details
- Parcel number: 0216218026
- Special conditions: None
- Other equipment: Intercom, Ceiling Fan(s), Sump Pump, Backup Sump Pump;
Construction
Type & style
- Home type: Townhouse
- Property subtype: Townhouse, Single Family Residence
Materials
- Brick, Cedar, Combination
- Foundation: Concrete Perimeter
- Roof: Asphalt
Condition
- New construction: No
- Year built: 1995
Details
- Builder model: Royal III
Utilities & green energy
- Electric: Circuit Breakers, 200+ Amp Service
- Sewer: Public Sewer, Overhead Sewers
- Water: Lake Michigan, Public
Community & HOA
Community
- Features: Sidewalks
- Security: Carbon Monoxide Detector(s)
- Subdivision: On The Park
HOA
- Has HOA: Yes
- Services included: Exterior Maintenance, Lawn Care, Snow Removal
- HOA fee: $290 monthly
Location
- Region: Bloomingdale
Financial & listing details
- Price per square foot: $199/sqft
- Tax assessed value: $138,415
- Annual tax amount: $9,063
- Date on market: 8/1/2025
- Listing terms: Cash
- Ownership: Fee Simple w/ HO Assn.
Price history
| Date | Event | Price |
|---|---|---|
| 10/1/2025 | Sold | $510,000+6.3%$199/sqft |
Source:  MRED as distributed by MLS GRID #12434654 Report a problem MRED as distributed by MLS GRID #12434654 Report a problem | ||
| 8/19/2025 | Pending sale | $480,000$187/sqft |
Source: MRED as distributed by MLS GRID #12434654 Report a problem | ||
| 8/3/2025 | Contingent | $480,000$187/sqft |
Source: MRED as distributed by MLS GRID #12434654 Report a problem | ||
| 8/1/2025 | Listed for sale | $480,000+28%$187/sqft |
Source: MRED as distributed by MLS GRID #12434654 Report a problem | ||
| 6/7/2012 | Listing removed | $375,000$146/sqft |
Source: Prudential Starck Realtors Report a problem | ||
| 6/2/2012 | Listed for sale | $375,000$146/sqft |
Source: Prudential Starck Realtors Report a problem | ||
| 7/13/2011 | Listing removed | $375,000+15.4%$146/sqft |
Source: Prudential Starck Realtors Report a problem | ||
| 6/21/2010 | Sold | $325,000-13.3%$127/sqft |
Source: Public Record Report a problem | ||
| 10/28/2009 | Listed for sale | $375,000+63.4%$146/sqft |
Source: Prudential Real Estate #07365957 Report a problem | ||
| 12/21/1995 | Sold | $229,500$90/sqft |
Source: Public Record Report a problem | ||
Public tax history
| Year | Property taxes | Tax assessment |
|---|---|---|
| 2024 | $9,063 +9% | $138,415 +9.3% |
| 2023 | $8,318 -1.1% | $126,580 +0.7% |
| 2022 | $8,410 +7.1% | $125,760 +5.3% |
| 2021 | $7,852 -3.5% | $119,480 +2.5% |
| 2020 | $8,137 -4.1% | $116,560 -3.1% |
| 2019 | $8,485 -4.6% | $120,250 -5.4% |
| 2018 | $8,897 +6% | $127,110 +7.9% |
| 2017 | $8,392 +4.3% | $117,810 +8.1% |
| 2016 | $8,046 -3.4% | $109,030 +7.2% |
| 2015 | $8,326 +3.7% | $101,740 +6.3% |
| 2014 | $8,027 +1.2% | $95,690 -3.3% |
| 2013 | $7,934 +3.8% | $98,960 -6.3% |
| 2012 | $7,644 +3% | $105,670 -9.4% |
| 2011 | $7,420 +101.7% | $116,670 -3% |
| 2010 | $3,680 +11% | $120,310 -6.9% |
| 2009 | $3,314 +0.2% | $129,190 |
| 2008 | $3,309 -2.5% | $129,190 +5.3% |
| 2007 | $3,392 -1.8% | $122,690 -8.4% |
| 2006 | $3,455 -3.8% | $133,920 +6.6% |
| 2005 | $3,591 -3.4% | $125,630 +6.8% |
| 2004 | $3,718 -9.1% | $117,630 +10% |
| 2003 | $4,088 -2.3% | $106,940 +7.2% |
| 2002 | $4,185 -4.1% | $99,800 +9.1% |
| 2001 | $4,363 -2% | $91,510 +4.9% |
| 2000 | $4,450 | $87,240 |
Find assessor info on the county website
Neighborhood: 60108
Nearby homes
- $498,1003 bd3 ba2.1k sqft203 Woodland Way, Bloomingdale, IL 60108Off Market
- $478,1003 bd4 ba2.6k sqft205 Woodland Way, Bloomingdale, IL 60108Off Market

- $442,4002 bd2 ba1.7k sqft228 William Way, Bloomingdale, IL 60108Off Market
- $453,5003 bd4 ba2.1k sqft230 William Way, Bloomingdale, IL 60108Off Market
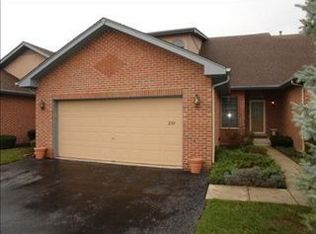
- $472,5003 bd3 ba2.5k sqft207 Woodland Way, Bloomingdale, IL 60108Off Market
- $486,3004 bd3 ba1.7k sqft232 William Way, Bloomingdale, IL 60108Off Market
- $454,9003 bd2 ba2.1k sqft209 Woodland Way, Bloomingdale, IL 60108Off Market
- $500,3003 bd2 ba1.6k sqft200 Eric Ct, Bloomingdale, IL 60108Off Market
Nearby schools
GreatSchools rating
- 9/10Erickson Elementary SchoolGrades: PK-5Distance: 0.4 mi
- 9/10Westfield Middle SchoolGrades: 6-8Distance: 1.3 mi
- 7/10Lake Park High SchoolGrades: 9-12Distance: 2.4 mi
Schools provided by the listing agent
- Elementary: Erickson Elementary School
- Middle: Westfield Middle School
- High: Lake Park High School
- District: 13
Source: MRED as distributed by MLS GRID. This data may not be complete. We recommend contacting the local school district to confirm school assignments for this home.
Get a cash offer in 3 minutes
Find out how much your home could sell for in as little as 3 minutes with a no-obligation cash offer.
Estimated market value
$533,800
Get a cash offer in 3 minutes
Find out how much your home could sell for in as little as 3 minutes with a no-obligation cash offer.
Estimated market value
$533,800
- Illinois
- DuPage County
- Bloomingdale
- 60108
- 201 Woodland Way
Nearby cities
Nearby zip codes
Other Bloomingdale Topics
