Skip main navigation
Off market
Street View
  • $488,600

    201 Woodlands Green Dr, Brandon, MS 39047

    3beds
    3,254sqft
    SingleFamily
    Built in 2005
    0.3 Acres Lot
    $488,600 Zestimate®
    $150/sqft
    $3,121 Estimated rent

    Home value

    $488,600

    $459,000 - $523,000

    $3,121/mo

    Zestimate® history
    Loading
    Loading...

    Owner options

    List your home for rent

    $3,121/mo

    Rent Zestimate®

    Find your next renter with Zillow Rental Manager. Plus, with online applications, you can quickly screen prospective tenants – for free.

    Learn more

    $3,121/mo

    Rent Zestimate®

    Refinance and save

    $2,976/mo

    Est. payment

    Refinancing to a lower rate could help reduce your monthly payments and save thousands over the life of the loan.

    See today's rates

    $2,976/mo

    Est. payment

    Explore your selling options

    Work with a Zillow partner agent

    Leverage their expertise and Zillow's premium Showcase listings to get your home seen by more buyers.

    Get started

    List with your own agent

    Get your home in front of millions of buyers by listing it on Zillow.

    Learn how to do it

    Sell it yourself

    Take full control of how buyers see your home on Zillow by listing For Sale by Owner (FSBO).

    List your home

    What's special

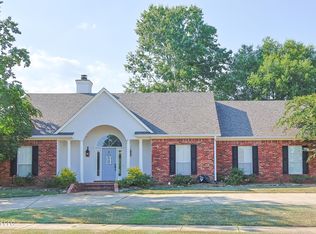
    Unbelievable! Custom Built Open Plan One Owner Home On Beautiful Golf Course Lot! Updated Interior Wall Colors! Entering Home You Will Find a Spacious Open Foyer, Family Room with Custom Mantel, Granite Surround Fireplace, Gas Logs with Remote Control Temperature Settings, and a Formal Dining Room. Beautiful Australian Cypress Floors are found in the formal areas. Adjoining there's a large Keeping Room featuring a Brick Surround Fireplace with a natural wood mantel and brick Hearth. The gas logs have a Remote Control Temperature Settings. This family room lives large! Spacious Built In Desk and computer station is complimented with built in Cabinetry, shelving and drawer space to provide functionality and sophistication. The work station is Open to Kitchen and Breakfast Area so everyone is working and playing together. The Chef's Kitchen Has Stainless Gas Cook Top, Pot Filler, Double Ovens, Warming Drawer, Trash Compactor and Microwave . The solid slab Granite Counter Tops, Tumbled Marble Backsplash, Natural Wood Cabinets, and Large Center Island make time in the kitchen a gourmet experience. The island provides Seating for Four, plus there's a nook for a large breakfast table. Entertain ... You have the room plus there's a section of Glass Front Cabinets that houses the Wet Bar. Kitchen storage is over the top: Two Walk In Pantries! The Spacious Laundry Room has Granite Counter Tops, a deep sink, freezer Space and tons of Cabinets which again are the solid wood top of the line. No Expense spared. No corners cut. There is a private Guest Half Bath off Hallway adjoining the entertaining areas. - The Spacious Master Bedroom Will Accommodate Large Furniture - Master Bath Has Separate His and Her Vanities, Separate Shower, Jetted Tub and Large Walk In Closet with Lots of Shelves for Storage - Guest Bedroom Downstairs Features Private Bath and Walk In Closet - That's 2 bedrooms with baths down! Large Upstairs Bedroom Has Double Window Seat for Storage Overlooking Golf Course, Private Bath and Double Closet - Large Versatile Mother in law apartment( Could add door to access interior) or use as Craft Room/Office. Would be excellent to accommodate elderly parents, back at home adults. There's Tons of Counter Top Space and Cabinets both Upper and Lower, Spacious Built In Desk with File Drawers and Above Shelves Complete with Window Above Desk Overlooking Golf Course - Central Vacuum System Throughout Home -Insulated Garage and even the Double Garage is as well. Storage Room with Shelves and Cabinets. Screened In Porch with Stained Concrete Flooring Overlooking gigantic Covered Center Deck Complete with Lower Decks on Each Side. The decks are an entertainers dream! They span the entire length of the home. Beautiful gardens. It looks like a better homes and garden magazine. All This Overlooking the 14th Ladies Tee Box - Entire Lot is Completely Landscaped with Two Brick Sitting Areas, Automatic Sprinkler System, Three French Drains - Home is Maintenance Free with Vinyl Wrap Fascia, Soffits and Eves - Complete Gutter System with Underground Pipes to Avoid Any Water Around Home and Home Built To 2-10 Warranty Specifications - Tech Shield on the Roof and the list goes on and on. YOU MUST see to believe! Call your realtor if you want the best of the best. To duplicate this home and amenities you could pay $100,000 more.

    This property is off market, which means it's not currently listed for sale or rent on Zillow. This may be different from what's available on other websites or public sources.
    Facts & features

    Interior

    Bedrooms & bathrooms
    • Bedrooms: 3
    • Bathrooms: 4
    • Full bathrooms: 3
    • 1/2 bathrooms: 1
    Heating
    • Other, Electric, Gas
    Cooling
    • Central, Wall
    Appliances
    • Included: Dishwasher, Garbage disposal, Microwave, Range / Oven, Refrigerator, Trash compactor
    Features
    • Flooring: Tile, Carpet, Hardwood
    • Basement: None
    • Has fireplace: Yes
    Interior area
    • Total interior livable area: 3,254 sqft

    Property

    Parking
    • Parking features: Off-street, Garage
    Features
    • Exterior features: Stone, Brick
    • Has view: Yes
    • View description: Territorial
    Lot
    • Size: 0.3 Acres
    Details
    • Parcel number: I10M00001000032A

    Construction

    Type & style
    • Home type: SingleFamily
    Materials
    • Foundation: Slab
    • Roof: Shake / Shingle
    Condition
    • Year built: 2005

    Community & HOA

    HOA
    • Has HOA: Yes
    • HOA fee: $16 monthly
    Location
    • Region: Brandon

    Financial & listing details

    • Price per square foot: $150/sqft
    • Tax assessed value: $349,220
    • Annual tax amount: $3,114

    Price history

    DateEventPrice
    9/26/2016Listing removed$374,900$115/sqft
    Source: BHHS Ann Prewitt Realty #286017 Report a problem
    5/11/2016Listed for sale$374,900-1.3%$115/sqft
    Source: Berkshire Hathaway Ann Prewitt #286017 Report a problem
    3/8/2016Listing removed$379,900-2.6%$117/sqft
    Source: Berkshire Hathaway Ann Prewitt #273013 Report a problem
    8/29/2015Listing removed$389,900$120/sqft
    Source: Prudential Ann Prewitt Realty #273013 Report a problem
    5/31/2015Price change$389,900-2.5%$120/sqft
    Source: Prudential Ann Prewitt Realty #273013 Report a problem
    3/8/2015Listed for sale$399,900$123/sqft
    Source: Prudential Ann Prewitt Realty #273013 Report a problem

    Public tax history

    YearProperty taxesTax assessment
    2025$3,114 +0.9%$34,922 -5.3%
    2024$3,086 0%$36,883 +2%
    2023$3,086 +1.4%$36,155
    2022$3,043 -47.2%$36,155 -33.3%
    2021$5,760 +119.9%$54,233 +68.7%
    2020$2,619 -0.7%$32,157
    2019$2,638 -1.8%$32,157
    2018$2,687 +1.9%$32,157
    2017$2,638 $32,157 +2.5%
    2016$2,638 +8.3%$31,381
    2015$2,435 $31,381
    2014$2,435 +2.1%$31,381
    2013$2,384 $31,381
    2012$2,384 +3.9%$31,381
    2011$2,295 +0.5%$31,381 +0.4%
    2010$2,284 $31,267
    2009$2,284 +0.5%$31,267 0%
    2008$2,272 +25.8%$31,280
    2007$1,806 -0.1%--
    2006$1,808 +203.4%--
    2005$596 +1%--
    2004$590 --
    2003$590 +1.8%--
    2002$580 --
    2001-- $6,000 -85%
    2000$518 $40,000
    Find assessor info on the county website

    Neighborhood: 39047

    Nearby schools

    GreatSchools rating
    Schools provided by the listing agent
    • Elementary: Northwest
    • Middle: Northwest
    • High: Northwest Rankin

    Source: The MLS. This data may not be complete. We recommend contacting the local school district to confirm school assignments for this home.

    Get pre-qualified for a loan
    At Zillow Home Loans, we can pre-qualify you in as little as 5 minutes with no impact to your credit score.

    An equal housing lender. NMLS #10287.
