Skip main navigation
Sold for $250,000
  • $250,000

    201 Woodway Dr, Lynchburg, VA 24501

    3beds
    2,188sqft
    Single Family Residence
    Built in 1972
    0.43 Acres Lot
    $289,700 Zestimate®
    $114/sqft
    $1,890 Estimated rent

    Home value

    $289,700

    $275,000 - $304,000

    $1,890/mo

    Zestimate® history
    Loading
    Loading...

    Owner options

    List your home for rent

    $1,890/mo

    Rent Zestimate®

    Find your next renter with Zillow Rental Manager. Plus, with online applications, you can quickly screen prospective tenants – for free.

    Learn more

    $1,890/mo

    Rent Zestimate®

    Refinance and save

    $1,522/mo

    Est. payment

    Refinancing to a lower rate could help reduce your monthly payments and save thousands over the life of the loan.

    See today's rates

    $1,522/mo

    Est. payment

    Explore your selling options

    Work with a Zillow partner agent

    Leverage their expertise and Zillow's premium Showcase listings to get your home seen by more buyers.

    Get started

    List with your own agent

    Get your home in front of millions of buyers by listing it on Zillow.

    Learn how to do it

    Sell it yourself

    Take full control of how buyers see your home on Zillow by listing For Sale by Owner (FSBO).

    List your home

    What's special

    Heated floorHall bathroomEat-in kitchenNewer cabinetsGarden toolsHeat pumpRemodeled bath
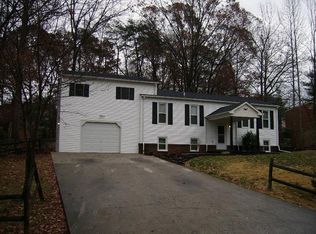
    Lots of space to spread out in this split foyer on a corner lot near Lakeside Dr! The main level has kitchen, living room and dining room; plus a large ensuite master bedroom with remodeled bath, a hall bathroom with a heated floor and another bedroom. The eat-in kitchen has newer cabinets, Curava countertop, newer stainless appliances. Lower level has tons of storage with a bedroom, a half bath, an office, and partially unfinished rec room (just needs a ceiling) that would be a great craft or exercise room. Many options for a family or as a rental! Out back are TWO sheds in the lovely, landscaped, terraced backyard for all your garden tools and toys. The largest shed is 20x10 and has power. The owners have enjoyed tons of wildlife and birds and ample parking in the corner lot. Very low maintenance exterior--gutter guards, brick, and vinyl windows. Roof 2016; Heat pump 2014; kitchen updated 2020; replacement windows. Home has high quality smoke/CO2 alarm system installed.

    Zillow last checked:

    Listing updated:

    Listed by:

    Laura Hengerer 434-384-0873 Laura@LSHrealestate.com,

    John Stewart Walker, Inc

    Bought with:

    Kiki Metz, 0225247006

    BHHS Dawson Ford Garbee

    Source: LMLS,MLS#: 349815MLS LogoOriginating MLS: Lynchburg Board of Realtors

    Facts & features

    Interior

    Bedrooms & bathrooms
    • Bedrooms: 3
    • Bathrooms: 2
    • Full bathrooms: 2
    Primary bedroom
    • Level: First
    • Area: 264
    • Dimensions: 22 x 12
    Bedroom
    • Dimensions: 0 x 0
    Bedroom 2
    • Level: Below Grade
    • Area: 132
    • Dimensions: 12 x 11
    Bedroom 3
    • Level: First
    • Area: 90
    • Dimensions: 10 x 9
    Bedroom 4
    • Area: 0
    • Dimensions: 0 x 0
    Bedroom 5
    • Area: 0
    • Dimensions: 0 x 0
    Dining room
    • Level: First
    • Area: 140
    • Dimensions: 14 x 10
    Family room
    • Area: 0
    • Dimensions: 0 x 0
    Great room
    • Area: 0
    • Dimensions: 0 x 0
    Kitchen
    • Level: First
    • Area: 180
    • Dimensions: 15 x 12
    Living room
    • Level: First
    • Area: 150
    • Dimensions: 15 x 10
    Office
    • Level: Below Grade
    • Area: 135
    • Dimensions: 15 x 9
    Heating
    • Electric Baseboard, Heat Pump, Wood Stove
    Cooling
    • Heat Pump
    Appliances
    • Included: Dishwasher, Disposal, Electric Range, Refrigerator, Self Cleaning Oven, Electric Water Heater
    • Laundry: In Basement, Separate Laundry Rm.
    Features
    • Ceiling Fan(s), Great Room, High Speed Internet, Paneling, Tile Bath(s)
    • Flooring: Carpet, Concrete, Vinyl, Vinyl Plank
    • Doors: Storm Door(s)
    • Windows: Insulated Windows
    • Basement: Full,Heated,Interior Entry,Walk-Out Access
    • Attic: Floored,Scuttle
    • Number of fireplaces: 1
    • Fireplace features: 1 Fireplace, Stove Insert
    Interior area
    • Total structure area: 2,188
    • Total interior livable area: 2,188 sqft
    • Finished area above ground: 1,273
    • Finished area below ground: 915

    Property

    Parking
    • Parking features: Paved Drive
    • Has garage: Yes
    • Has uncovered spaces: Yes
    Accessibility
    • Accessibility features: Grab Bar(s), Other
    Features
    • Levels: Multi/Split
    • Exterior features: Garden
    • Fencing: Fenced
    Lot
    • Size: 0.43 Acres
    • Features: Undergrnd Utilities
    Details
    • Additional structures: Storage, Workshop
    • Parcel number: 23012021
    • Zoning: R-1

    Construction

    Type & style
    • Home type: SingleFamily
    • Architectural style: Split Foyer
    • Property subtype: Single Family Residence
    Materials
    • Brick, Vinyl Siding
    • Roof: Shingle
    Condition
    • Year built: 1972

    Utilities & green energy

    • Electric: AEP/Appalachian Powr
    • Sewer: City
    • Water: City
    • Utilities for property: Cable Available, Cable Connections

    Community & HOA

    Community
    • Subdivision: Keystone Forest
    Location
    • Region: Lynchburg

    Financial & listing details

    • Price per square foot: $114/sqft
    • Tax assessed value: $268,600
    • Annual tax amount: $1,691
    • Date on market: 1/4/2024
    • Cumulative days on market: 6 days

    Price history

    DateEventPrice
    2/9/2024Sold$250,000+0%$114/sqft
    Source: LMLS #349815 Report a problem
    1/10/2024Pending sale$249,900$114/sqft
    Source: LMLS #349815 Report a problem
    1/4/2024Listed for sale$249,900$114/sqft
    Source: LMLS #349815 Report a problem

    Public tax history

    YearProperty taxesTax assessment
    2025$2,256 +9.4%$268,600 +15.9%
    2024$2,063 +22%$231,800 +22%
    2023$1,691 +1.8%$190,000 +26.9%
    2022$1,662 $149,700
    2021$1,662 +5.5%$149,700 +5.5%
    2020$1,575 $141,900
    2019$1,575 +3.7%$141,900 +3.7%
    2018$1,520 +300%$136,900
    2017$380 $136,900
    2016$380 $136,900 +2.1%
    2015$380 +2.1%$134,100 -3.2%
    2014$372 $138,600
    2012-- $138,600
    2011-- $138,600 +2.4%
    2009-- $135,300 +7.8%
    2008-- $125,500 +12.1%
    2007-- $112,000
    2006-- $112,000
    2005-- $112,000 +4.9%
    2004-- $106,800
    2003-- $106,800 +20%
    2002-- $89,000
    2001-- $89,000
    Find assessor info on the county website

    Neighborhood: 24501

    Nearby schools

    GreatSchools rating
    Get pre-qualified for a loan
    At Zillow Home Loans, we can pre-qualify you in as little as 5 minutes with no impact to your credit score.

    An equal housing lender. NMLS #10287.

    Sell for more on Zillow
    Get a Zillow Showcase℠ listing at no additional cost and you could sell for .
    $289,700
    2% more
    +$5,794
    With Zillow Showcase(estimated)
    $295,494