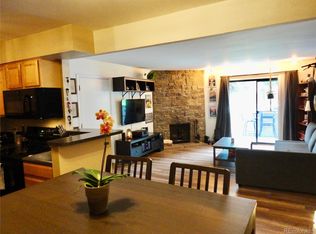
Welcome to this beautifully updated 2-bedroom, 2-bathroom condo, boasting just over 1,000 square feet of comfortable living space. This ground-level unit features luxury vinyl flooring throughout the living and dining areas, giving it a modern and stylish touch. The updated kitchen comes with sleek countertops, refreshed cabinetry, and stainless-steel appliances, making it perfect for everyday living and entertaining. Plus, the washer and dryer are conveniently included. Relax in the cozy living room, complete with a newer gas fireplace and access to a private balcony—perfect for morning coffee or evening unwinding. Both bedrooms offer generous walk-in closets, with the primary bedroom enjoying an en-suite ¾ bathroom for added privacy. Additional highlights include a detached 1-car garage, central A/C for year-round comfort, and access to community amenities like a pool and clubhouse. Ideally located with easy access to 6th Avenue and I-70, this condo offers both convenience and charm. This property won’t last long—schedule a tour today!
Sold for $344,000
$344,000
201 Wright St APT 104, Lakewood, CO 80228
2beds
1,072sqft
Condominium
Built in 1981
-- sqft lot
$323,900 Zestimate®
$321/sqft
$1,928 Estimated rent
Home value
$323,900
$308,000 - $343,000
$1,928/mo
Zestimate® history
Owner options
List your home for rent
$1,928/mo
Rent Zestimate®
Find your next renter with Zillow Rental Manager. Plus, with online applications, you can quickly screen prospective tenants – for free.
$1,928/mo
Rent Zestimate®
Refinance and save
$2,323/mo
Est. payment
Refinancing to a lower rate could help reduce your monthly payments and save thousands over the life of the loan.
$2,323/mo
Est. payment
Explore your selling options
Work with a Zillow partner agent
Leverage their expertise and Zillow's premium Showcase listings to get your home seen by more buyers.
Get startedList with your own agent
Get your home in front of millions of buyers by listing it on Zillow.
Learn how to do itSell it yourself
Take full control of how buyers see your home on Zillow by listing For Sale by Owner (FSBO).
List your homeWhat's special
Private balconyStainless-steel appliancesNewer gas fireplaceGenerous walk-in closetsSleek countertopsUpdated kitchenRefreshed cabinetry
Zillow last checked:
Listing updated:
Listed by:
Rene Beshear 719-232-8509,
HomeSmart
Bought with:
Non Member
Non Member
Source: elevateMLS,MLS#: 4209505
Facts & features
Interior
Bedrooms & bathrooms
- Bedrooms: 2
- Bathrooms: 2
- Full bathrooms: 1
- 3/4 bathrooms: 1
Heating
- Forced Air, Natural Gas
Cooling
- Central Air
Appliances
- Included: Dishwasher, Disposal, Dryer, Microwave, Refrigerator, Washer
- Laundry: Main Level
Features
- Flooring: Carpet, Tile
- Has basement: No
- Number of fireplaces: 1
- Fireplace features: Gas, One
- Common walls with other units/homes: End Unit
Interior area
- Total structure area: 1,072
- Total interior livable area: 1,072 sqft
- Finished area above ground: 1,072
- Finished area below ground: 0
Property
Parking
- Total spaces: 1
- Parking features: Detached, Concrete Driveway
- Garage spaces: 1
Features
- Entry location: Ground Floor
- Patio & porch: Concrete, Covered
Lot
- Size: 8,152 Square Feet
- Features: Level, Near Park, Near Shopping Center, HOA Required $, Landscaped
Details
- Parcel number: 4908201539
Construction
Type & style
- Home type: Condo
- Architectural style: Ranch
- Property subtype: Condominium
- Attached to another structure: Yes
Materials
- Brick, Masonite
- Foundation: Slab
- Roof: Composite Shingle
Condition
- Existing Home
- New construction: No
- Year built: 1981
Utilities & green energy
- Water: Municipal
Community & HOA
Community
- Features: Clubhouse, Pool
HOA
- Services included: Insurance, Sewer, Snow Removal, Trash Removal, Water
- HOA fee: $297 monthly
Location
- Region: Lakewood
Financial & listing details
- Price per square foot: $321/sqft
- Tax assessed value: $405,981
- Annual tax amount: $1,971
- Date on market: 11/27/2024
- Listing terms: Cash,Conventional,FHA,VA Loan
Price history
| Date | Event | Price |
|---|---|---|
| 11/25/2024 | Sold | $344,000$321/sqft |
Source:  elevateMLS #4209505 Report a problem elevateMLS #4209505 Report a problem | ||
| 11/4/2024 | Pending sale | $344,000$321/sqft |
Source:  REcolorado as distributed by MLS GRID #1707037 Report a problem REcolorado as distributed by MLS GRID #1707037 Report a problem | ||
| 10/21/2024 | Price change | $344,000-1.1%$321/sqft |
Source: REcolorado as distributed by MLS GRID #1707037 Report a problem | ||
| 10/1/2024 | Listed for sale | $348,000$325/sqft |
Source: REcolorado as distributed by MLS GRID #1707037 Report a problem | ||
| 11/29/2023 | Sold | $348,000-0.6%$325/sqft |
Source: Public Record Report a problem | ||
| 10/27/2023 | Pending sale | $350,000$326/sqft |
Source: REcolorado as distributed by MLS GRID #7018554 Report a problem | ||
| 10/2/2023 | Price change | $350,000-2.8%$326/sqft |
Source: REcolorado as distributed by MLS GRID #7018554 Report a problem | ||
| 9/7/2023 | Listed for sale | $360,000+38.5%$336/sqft |
Source: REcolorado as distributed by MLS GRID #7018554 Report a problem | ||
| 3/4/2020 | Listing removed | $260,000$243/sqft |
Source: RE/MAX Properties of the Summit #6915798 Report a problem | ||
| 3/3/2020 | Listed for sale | $260,000-1.1%$243/sqft |
Source: RE/MAX Properties of the Summit #6915798 Report a problem | ||
| 2/24/2020 | Sold | $263,000+1.2%$245/sqft |
Source: Public Record Report a problem | ||
| 1/21/2020 | Pending sale | $260,000$243/sqft |
Source: RE/MAX Properties of the Summit #6915798 Report a problem | ||
| 1/18/2020 | Listed for sale | $260,000+56.9%$243/sqft |
Source: RE/MAX Properties of the Summit #6915798 Report a problem | ||
| 2/11/2016 | Sold | $165,684$155/sqft |
Source: Public Record Report a problem | ||
Public tax history
| Year | Property taxes | Tax assessment |
|---|---|---|
| 2025 | $1,982 +0.5% | $25,374 +16.1% |
| 2024 | $1,972 +1.8% | $21,862 |
| 2023 | $1,937 -1.4% | $21,862 +4.1% |
| 2022 | $1,965 +24.3% | $21,000 -2.8% |
| 2021 | $1,581 | $21,604 +23.7% |
| 2020 | $1,581 +1.3% | $17,458 |
| 2019 | $1,560 +21.2% | $17,458 +25.3% |
| 2018 | $1,287 | $13,928 |
| 2017 | $1,287 +164.6% | $13,928 +25.8% |
| 2016 | $487 +100% | $11,073 |
| 2015 | $243 -33.5% | $11,073 +43.8% |
| 2014 | $366 -7.7% | $7,698 |
| 2013 | $396 -49% | $7,698 -8.6% |
| 2012 | $776 -8.2% | $8,423 |
| 2011 | $845 +0.2% | $8,423 -8.7% |
| 2010 | $844 +76.3% | $9,230 |
| 2009 | $479 +0.2% | $9,230 -11.6% |
| 2008 | $478 -2.4% | $10,440 |
| 2007 | $489 -48.8% | $10,440 -1.5% |
| 2006 | $956 -1% | $10,600 +1.3% |
| 2005 | $965 +9.2% | $10,460 |
| 2004 | $884 -0.8% | $10,460 |
| 2003 | $891 +1.6% | $10,460 +0.7% |
| 2002 | $877 +14.5% | $10,390 +25.3% |
| 2001 | $766 -0.9% | $8,290 |
| 2000 | $773 | $8,290 |
Find assessor info on the county website
Neighborhood: Union Square
Nearby homes
- $298,7002 bd2 ba1.1k sqft201 Wright St APT 101, Lakewood, CO 80228Off Market

- $255,0001 bd1 ba813 sqft201 Wright St APT 103, Lakewood, CO 80228Sold
- $322,0002 bd2 ba1.1k sqft201 Wright St APT 106, Lakewood, CO 80228Sold

- $285,8002 bd2 ba1k sqft201 Wright St APT 107, Lakewood, CO 80228Off Market

- $227,9001 bd1 ba813 sqft201 Wright St APT 108, Lakewood, CO 80228Off Market
- $295,1002 bd2 ba1.1k sqft201 Wright St APT 201, Lakewood, CO 80228Off Market
- $218,8001 bd1 ba812 sqft201 Wright St APT 202, Lakewood, CO 80228Off Market
- $224,3001 bd1 ba813 sqft201 Wright St APT 203, Lakewood, CO 80228Off Market
Nearby schools
GreatSchools rating
- 5/10South Lakewood Elementary SchoolGrades: K-5Distance: 2.6 mi
- 4/10Creighton Middle SchoolGrades: 6-8Distance: 1.8 mi
- 8/10Lakewood High SchoolGrades: 9-12Distance: 2 mi
Schools provided by the listing agent
- District: Jefferson R-1
Source: elevateMLS. This data may not be complete. We recommend contacting the local school district to confirm school assignments for this home.
Get a cash offer in 3 minutes
Find out how much your home could sell for in as little as 3 minutes with a no-obligation cash offer.
Estimated market value
$323,900
Get a cash offer in 3 minutes
Find out how much your home could sell for in as little as 3 minutes with a no-obligation cash offer.
Estimated market value
$323,900
- Colorado
- Jefferson County
- Lakewood
- 80228
- Union Square
- 201 Wright St Apartment 104
Nearby cities
Nearby neighborhoods
Nearby zip codes
Other Lakewood Topics
