Skip main navigation
Off market
Street View
  • $862,800

    201 Wyndtree Ct S, Hockessin, DE 19707

    4beds
    4,245sqft
    SingleFamily
    Built in 2000
    0.5 Acres Lot
    $862,800 Zestimate®
    $203/sqft
    $4,454 Estimated rent

    Home value

    $862,800

    $811,000 - $915,000

    $4,454/mo

    Zestimate® history
    Loading
    Loading...

    Owner options

    List your home for rent

    $4,454/mo

    Rent Zestimate®

    Find your next renter with Zillow Rental Manager. Plus, with online applications, you can quickly screen prospective tenants – for free.

    Learn more

    $4,454/mo

    Rent Zestimate®

    Refinance and save

    $5,199/mo

    Est. payment

    Refinancing to a lower rate could help reduce your monthly payments and save thousands over the life of the loan.

    See today's rates

    $5,199/mo

    Est. payment

    Explore your selling options

    Work with a Zillow partner agent

    Leverage their expertise and Zillow's premium Showcase listings to get your home seen by more buyers.

    Get started

    List with your own agent

    Get your home in front of millions of buyers by listing it on Zillow.

    Learn how to do it

    Sell it yourself

    Take full control of how buyers see your home on Zillow by listing For Sale by Owner (FSBO).

    List your home

    What's special

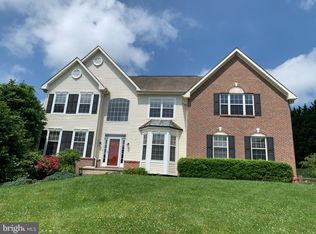
    Spectacular and immaculate home in sought after Westridge. Situated on a .50 acre, cul de sac lot with only 5 homes, this beauty boasts a desirable, open floor plan throughout. Enter the home through the covered front porch into a gorgeous 2 story entry with pillars and gleaming hardwood floors. The large Living Room and Dining Room are spacious and lead into the stunning Family Room, with 2 story vaulted ceilings, focal point gas fireplace, crown moldings and palladium windows. The fabulous, updated Kitchen boasts high end cherry 42" cabinets, center island, new quartz counter tops, marble LV tile floors, new stainless steel appliances, recessed lighting and double pantry. The Breakfast Area is light & bright and leads to the rear deck. This level also has a Study which would make a great home office or toy room. A convenient Laundry room on the main level off the Kitchen, leads to both the exterior and the garage. Take the butterfly staircase upstairs and find the WOW factor open walkway overlooking the downstairs Foyer area or the Family Room. Upstairs are 4 large bedrooms including a Primary Bedroom Suite with 2 huge walk-in closets, tray ceiling plus a Sitting Room/Office with doors. The Primary Bath has been recently updated with floor to ceiling tiled shower, corner tub with spa and 2 sinks. The Lower Level is spectacular with a spacious Recreation Room which includes surround sound, speakers, built-in aquarium, gorgeous floor to ceiling quarry rock stone gas fireplace. There is also an Office/ Hobby Room with extensive built-in cabinetry and an updated pretty full Bathroom; future Kitchen area with rough-in plumbing, under counter lighting; plus a full-walkout and unfinished storage areas. Enjoy the extensively landscaped rear yard while sitting on the corner wood deck with awning and gate. The yard is private and boasts flowers, lighting and a beautiful fountain. This home has been lovingly maintained and updated by its original owners including a New Roof; 8 year old HVAC; 4 year old Hot Water Heater; updated Kitchen and Baths; recently painted interior; new carpeting in Living and Dining Rooms; 2 year old deck Awning; Hunter Douglas Blinds. Located in desirable Hockessin, this marvelous home is close to casual dining, shopping, schools, parks, library, health and fitness venues and so much more! This lovely home is located within in the nice neighborhood of Westridge, but is not your typical home- come see for yourself!

    This property is off market, which means it's not currently listed for sale or rent on Zillow. This may be different from what's available on other websites or public sources.

    Facts & features

    Interior

    Bedrooms & bathrooms
    • Bedrooms: 4
    • Bathrooms: 4
    • Full bathrooms: 3
    • 1/2 bathrooms: 1
    Heating
    • Forced air, Gas
    Cooling
    • Central
    Features
    • Flooring: Carpet
    • Basement: Partially finished
    • Has fireplace: Yes
    Interior area
    • Total interior livable area: 4,245 sqft

    Property

    Parking
    • Total spaces: 6
    • Parking features: Garage - Attached
    Features
    • Exterior features: Other, Brick
    Lot
    • Size: 0.5 Acres
    Details
    • Parcel number: 0800340126

    Construction

    Type & style
    • Home type: SingleFamily
    • Architectural style: Contemporary
    Materials
    • Foundation: Crawl/Raised
    • Roof: Asphalt
    Condition
    • Year built: 2000

    Community & HOA

    HOA
    • Has HOA: Yes
    • HOA fee: $23 monthly
    Location
    • Region: Hockessin

    Financial & listing details

    • Price per square foot: $203/sqft
    • Tax assessed value: $752,900

    Price history

    DateEventPrice
    5/18/2023Sold$775,000+3.3%$183/sqft
    Source: Bright MLS #DENC2040556 Report a problem
    4/6/2023Pending sale$749,999$177/sqft
    Source: Bright MLS #DENC2040556 Report a problem
    4/3/2023Listed for sale$749,999$177/sqft
    Source: Bright MLS #DENC2040556 Report a problem

    Public tax history

    YearProperty taxesTax assessment
    2025-- $752,900 +361.3%
    2024$5,751 +8.1%$163,200
    2023$5,320 -1.2%$163,200
    2022$5,383 +0%$163,200
    2021$5,382 -0.3%$163,200
    2020$5,400 +0.2%$163,200
    2019$5,392 +3.3%$163,200
    2017$5,220 +4.7%$163,200
    2016$4,985 $163,200
    2015$4,985 +6.7%$163,200
    2014$4,671 $163,200
    2013-- $163,200
    2012-- $163,200
    2011-- $163,200
    2010-- $163,200
    2009-- $163,200
    2008-- $163,200
    2007-- $163,200
    2006-- $163,200
    2005-- $163,200
    2004-- $163,200
    2003-- $163,200
    2002-- $163,200
    2001-- $163,200
    Find assessor info on the county website

    Neighborhood: 19707

    Nearby schools

    GreatSchools rating
    Schools provided by the listing agent
    • Elementary: Cooke
    • Middle: Dupont H
    • High: Alexis I. Dupont
    • District: Red Clay Consolidated

    Source: The MLS. This data may not be complete. We recommend contacting the local school district to confirm school assignments for this home.

    Get a cash offer in 3 minutes
    Find out how much your home could sell for in as little as 3 minutes with a no-obligation cash offer.
    Estimated market value
    $862,800
    Get a cash offer in 3 minutes
    Find out how much your home could sell for in as little as 3 minutes with a no-obligation cash offer.
    Estimated market value
    $862,800