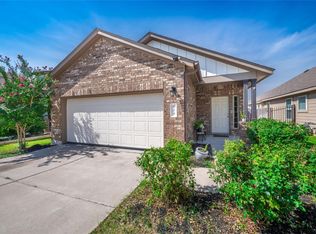
Experience the perfect blend of comfort, style, and community living in the highly sought-after Larkspur master-planned community. This immaculate 3-bedroom, 2-bath home is move-in ready and ideal for first-time buyers, busy professionals, or anyone looking for a peaceful retreat with easy access to the Austin Tech Corridor. Step inside to an open-concept floor plan filled with natural light, soaring ceilings, and modern finishes throughout. The spacious kitchen is the heart of the home, featuring a large island perfect for entertaining, meal prep, or gathering with family and friends. The private primary suite offers a relaxing escape with a large walk-in closet and an oversized walk-in shower designed for both comfort and convenience. Life in Larkspur feels like a getaway every day with incredible community amenities including a resort-style pool, fitness center, clubhouse, parks, splash pad, and scenic hike and bike trails. Conveniently located near HEB, restaurants, and on-site Larkspur Elementary in highly acclaimed Leander ISD, this home offers the perfect balance of quiet neighborhood living while still being close to everything Austin has to offer. With Austin-Bergstrom International Airport just 35–40 minutes away, commuting or traveling is a breeze. Whether you are starting a new chapter, growing your career, or simply looking for a clean and beautifully maintained home in one of the area’s fastest-growing communities, this Larkspur gem is one you do not want to miss.
Active
Price cut: $6K (7/25)
$299,000
201 Yoakum St, Leander, TX 78641
3beds
1,539sqft
Single Family Residence
Built in 2018
5,018 Square Feet Lot
$-- Zestimate®
$194/sqft
$60/mo HOA
What's special
Modern finishes throughoutSplash padResort-style poolOpen-concept floor planFilled with natural lightLarge walk-in closetSoaring ceilings
- 62 days |
- 350 |
- 26 |
Zillow last checked:
Listing updated:
Listed by:
Sharon Toler (512) 848-0191,
Coldwell Banker Apex (512) 848-0191
Source: Unlock MLS,MLS#: 9331904
Facts & features
Interior
Bedrooms & bathrooms
- Bedrooms: 3
- Bathrooms: 2
- Full bathrooms: 2
- Main level bedrooms: 3
Heating
- Natural Gas
Cooling
- Central Air
Appliances
- Included: Dishwasher, Gas Range, Microwave, Refrigerator, Stainless Steel Appliance(s), Washer/Dryer
Features
- Granite Counters, Kitchen Island, Open Floorplan, Primary Bedroom on Main, Recessed Lighting, Walk-In Closet(s)
- Flooring: Carpet, Laminate
- Windows: None
Interior area
- Total interior livable area: 1,539 sqft
Video & virtual tour
Property
Parking
- Total spaces: 2
- Parking features: Garage Faces Front
- Garage spaces: 2
Accessibility
- Accessibility features: None
Features
- Levels: One
- Stories: 1
- Patio & porch: Covered, Patio
- Exterior features: Private Yard
- Pool features: None
- Fencing: Privacy, Wood
- Has view: Yes
- View description: None
- Waterfront features: None
Lot
- Size: 5,018 Square Feet
- Features: Back Yard
Details
- Additional structures: None
- Parcel number: 17W314240OO012
- Special conditions: Standard
Construction
Type & style
- Home type: SingleFamily
- Property subtype: Single Family Residence
Materials
- Foundation: Slab
- Roof: Asphalt, Shingle
Condition
- Resale
- New construction: No
- Year built: 2018
Utilities & green energy
- Sewer: Municipal Utility District (MUD), Public Sewer
- Water: Municipal Utility District (MUD)
- Utilities for property: Electricity Available, Natural Gas Available, Water Connected
Community & HOA
Community
- Features: Clubhouse, Fitness Center, Playground, Pool
- Subdivision: Larkspur
HOA
- Has HOA: Yes
- Services included: Common Area Maintenance
- HOA fee: $60 monthly
- HOA name: Larkspur
Location
- Region: Leander
Financial & listing details
- Price per square foot: $194/sqft
- Annual tax amount: $8,077
- Date on market: 6/24/2026
- Listing terms: Cash,Conventional,FHA,VA Loan
- Electric utility on property: Yes
Estimated market value
Not available
Estimated sales range
Not available
Not available
Price history
| Date | Event | Price |
|---|---|---|
| 7/25/2026 | Price change | $299,000-2%$194/sqft |
Source:  Unlock MLS #9331904 Report a problem Unlock MLS #9331904 Report a problem | ||
| 7/7/2026 | Price change | $305,000-1.3%$198/sqft |
Source: Unlock MLS #9331904 Report a problem | ||
| 6/24/2026 | Listed for sale | $309,000$201/sqft |
Source: Unlock MLS #9331904 Report a problem | ||
| 6/9/2026 | Listing removed | $309,000$201/sqft |
Source: Unlock MLS #9331904 Report a problem | ||
| 6/8/2026 | Price change | $309,000-1.6%$201/sqft |
Source: Unlock MLS #9331904 Report a problem | ||
| 5/22/2026 | Listed for sale | $314,000$204/sqft |
Source: Unlock MLS #9331904 Report a problem | ||
Public tax history
Tax history is unavailable.
Monthly payment
Est. payment
Payment breakdown
Explore the cost of this home by adjusting the details. Changes won't be saved.Climate risks
Neighborhood: 78641
Nearby schools
GreatSchools rating
- 5/10Larkspur Elementary SchoolGrades: PK-5Distance: 0.4 mi
- 8/10Stacy Kaye Danielson MiddleGrades: 6-8Distance: 2.9 mi
- 6/10Glenn High SchoolGrades: 9-12Distance: 3.3 mi
Schools provided by the listing agent
- Elementary: Larkspur
- Middle: Danielson
- High: Glenn
- District: Leander ISD
Source: Unlock MLS. This data may not be complete. We recommend contacting the local school district to confirm school assignments for this home.
- $--3 bd2 ba1.4k sqft205 Yoakum St, Leander, TX 78641Sold

- $331,1004 bd-- ba1.7k sqft121 Yoakum St, Leander, TX 78641Off Market
- $309,3003 bd3 ba1.7k sqft209 Yoakum St, Leander, TX 78641Off Market
- $304,1003 bd-- ba1.4k sqft117 Yoakum St, Leander, TX 78641Off Market
- $375,1004 bd2 ba2.1k sqft213 Yoakum St, Leander, TX 78641Off Market
- $324,900-- bd-- ba1.5k sqft368 Blue Sage Dr, Leander, TX 78641Off Market
- $294,7003 bd2 ba1.3k sqft372 Blue Sage Dr, Leander, TX 78641Off Market
- $410,1004 bd-- ba2.4k sqft113 Yoakum St, Leander, TX 78641Off Market
A local agent can set up tours, give advice and negotiate with sellers.
Similar homes
- $299,9004 bd2 ba1.7k sqft101 Blue Sage Dr, Leander, TX 78641Active

 MLS ID #5533719, Hannah Bui, Orchard Brokerage. Unlock MLS
 - $299,9003 bd2 ba1.4k sqft109 Lambert St, Leander, TX 78641Active
 MLS ID #4405303, Chris Watters, Watters International Realty. Unlock MLS
 - $319,9003 bd2 ba1.5k sqft224 Trellis Blvd, Leander, TX 78641Active
 MLS ID #9606833, Wanda Vazquez, Jimmy Gilmore & Co. Unlock MLS
 - $343,0003 bd2 ba1.5k sqft408 Red Matador Ln, Leander, TX 78641Active
 MLS ID #5703982, Kathleen Townsley, Smart Source Realty. Unlock MLS
 - $345,0004 bd3 ba2.1k sqft341 Blue Sage Dr, Leander, TX 78641ActiveMLS ID #9946783, Maria Vargas, Keller Williams Realty. Unlock MLS
- $308,0003 bd2 ba1.4k sqft109 Filifera Ct, Leander, TX 78641ActiveMLS ID #9856698, Lauren Courtney, ERA Experts. Unlock MLS
- $325,0003 bd3 ba1.6k sqft39 Pacific Loon St, Leander, TX 78641ActiveMLS ID #9178281, Hanalei Myers, Coldwell Banker Realty. Unlock MLS
- $345,0003 bd3 ba1.8k sqft46 Snowy Plover Ln, Leander, TX 78641ActiveMLS ID #9353994, Andrew Pierce, eXp Realty, LLC. Unlock MLS
- $375,0004 bd2 ba1.6k sqft2132 Ringstaff Rd, Leander, TX 78641ActiveMLS ID #1845185, Albert Chen, AATX Residential. Unlock MLS
- $334,9003 bd2 ba1.7k sqft1209 Natchez Trl #99, Leander, TX 78641ActiveMLS ID #1635203, Kari Christ, Keller Williams Realty Lone St. Unlock MLS
- $285,0003 bd2 ba1.5k sqft225 Mount Vernon Way, Liberty Hill, TX 78642ActiveMLS ID #1580137, Jasmine Chowdhury, eXp Realty, LLC. Unlock MLS
- $299,9503 bd2 ba1.5k sqft116 Bent Creek Ln, Georgetown, TX 78628ActiveMLS ID #2184656, Jeremy Bartlett, KW-Austin Portfolio Real Estate. Unlock MLS
- $341,0004 bd2 ba1.6k sqft153 Carlina Loop, Liberty Hill, TX 78642ActiveMLS ID #1103521, Gigi Grzanich, AustinVestors. Unlock MLS
- $285,0003 bd2 ba1.5k sqft269 Gaida Loop, Georgetown, TX 78628ActiveMLS ID #5667596, Steve Koleno, Beycome Brokerage Realty LLC. Unlock MLS
- $319,0003 bd2 ba1.6k sqft732 Bonnet Blvd, Georgetown, TX 78628For Sale
 MLS ID #1932246, Phillip Barloco TREC #550124, Option One Real Estate. LERA MLS
 - $349,9004 bd3 ba2k sqft241 La Dera Dr, Liberty Hill, TX 78642ActiveMLS ID #4242394, Stephanie Fischer, Compass RE Texas, LLC. Unlock MLS
- $364,0003 bd3 ba1.5k sqft1606 Rossport Bnd, Leander, TX 78641ActiveMLS ID #4987440, Angie Gonzalez, Compass RE Texas, LLC. Unlock MLS
- $374,0004 bd3 ba2k sqft1609 Woolsey Way, Leander, TX 78641ActiveMLS ID #9464665, Seth Koppel, Real Broker, LLC. Unlock MLS
- $378,5004 bd3 ba2k sqft2720 Sage Ranch Dr, Leander, TX 78641ActiveMLS ID #5515932, Nancy Winston, Bramlett Partners. Unlock MLS
- $359,9994 bd2 ba1.8k sqft213 Florenz Ln, Georgetown, TX 78628ActiveMLS ID #6950825, Christi Kendrick, Kendrick Realty, Design & Reno. Unlock MLS
