Bridlewood Grand 17,816 sq.ft lot, Sun-drenched 3458 sq.ft home features an open, vaulted entry welcoming natural light from East, South, and West exposures throughout the day. Traditional floor plan offers formal living & dining rooms + family room + office. Upstairs boosts 4 generous bedrooms brightened by 3 stunning skylights. Features 4 natural gas fireplaces, full crawl space, and premium 2x6 construction with brick exterior. Generous side parking accommodates 10+ cars or an RV/boat alongside an over-sized triple garage. Enjoy the private, fully fenced yard with a glass-roofed arbor & sundeck designed for year-round BBQing in the sun. Premier school catchments: Ray Shepherd Elementary/Elgin Park Secondary. Close to shopping, Crescent Beach seashore/Crescent Park/Dogwood Park.
For sale
C$1,998,000
2010 132a St, Surrey, BC V4A 9K2
4beds
3,458sqft
Single Family Residence
Built in 1989
0.41 Acres Lot
$-- Zestimate®
C$578/sqft
C$-- HOA
What's special
Traditional floor planFamily roomOver-sized triple garagePrivate fully fenced yard
- 47 days
- 63
- 2
Zillow last checked:
Listing updated:
Listed by:
June Cong - PREC,
Homelife Benchmark Realty Corp. Brokerage,
Ravi Singh - PREC,
Homelife Benchmark Realty Corp.
Source: Greater Vancouver REALTORS®,MLS®#: R3158092 Originating MLS®#: Fraser Valley
Originating MLS®#: Fraser ValleyFacts & features
Interior
Bedrooms & bathrooms
- Bedrooms: 4
- Bathrooms: 3
- Full bathrooms: 3
Heating
- Electric, Forced Air, Natural Gas
Appliances
- Included: Washer/Dryer, Dishwasher, Refrigerator, Stove
Features
- Central Vacuum
- Windows: Window Coverings
- Basement: None
- Number of fireplaces: 4
- Fireplace features: Gas
Interior area
- Total structure area: 3,458
- Total interior livable area: 3,458 sqft
Property
Parking
- Total spaces: 8
- Parking features: Garage, Side Access
- Garage spaces: 3
Features
- Levels: Two
- Stories: 2
- Exterior features: Private Yard
- Frontage length: 144
Lot
- Size: 0.41 Acres
- Dimensions: 144 x 121
- Features: Central Location, Recreation Nearby
Construction
Type & style
- Home type: SingleFamily
- Property subtype: Single Family Residence
Condition
- Year built: 1989
Community & HOA
Community
- Features: Near Shopping
- Subdivision: Bridlewood
HOA
- Has HOA: No
Location
- Region: Surrey
Financial & listing details
- Price per square foot: C$578/sqft
- Annual tax amount: C$7,745
- Date on market: 8/25/2026
- Ownership: Freehold NonStrata
Price history
Price history is unavailable.
Public tax history
Tax history is unavailable.
Climate risks
Neighborhood: South Surrey

Similar homes
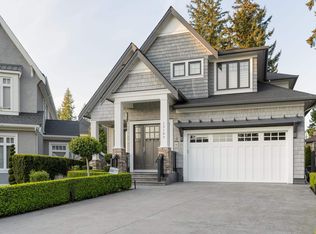
- C$2,088,0005 bd4 ba3.9k sqft2878 145b St, Surrey, BC V4P 1P5For Sale
 MLS ID #R3156694, Carolina Wang, Renanza Realty Inc. Brokerage. Greater Vancouver REALTORS®
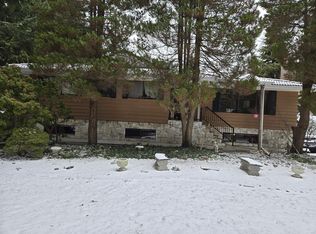
 - C$2,299,0006 bd5 ba4.3k sqft2333 133a St, Surrey, BC V4A 9S9For Sale
 MLS ID #R3130860, Robin Fu PREC*, Sutton Group-West Coast Realty Brokerage. Greater Vancouver REALTORS®
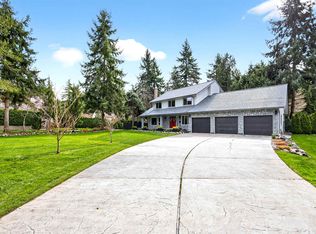
 - C$2,175,0003 bd3 ba2.6k sqft17394 28a Ave, Surrey, BC V3Z 0E7For Sale
 MLS ID #R3171567, Chris McNeill, RE/MAX Colonial Pacific Realty Brokerage. Greater Vancouver REALTORS®
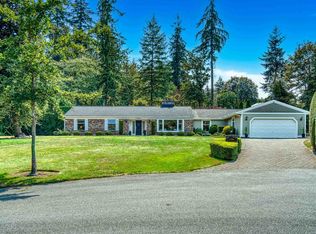
 - C$1,698,0003 bd3 ba2.6k sqft1990 Ocean Wind Dr, Surrey, BC V4A 9P2For Sale
 MLS ID #R3151913, Brad Nelson, RE/MAX Colonial Pacific Realty Brokerage. Greater Vancouver REALTORS®
