Completely remodeled 3-bedroom, 1-bath home with major updates throughout! Features include new siding, windows, plumbing, electrical, HVAC and water heater. The interior offers a beautifully updated white kitchen with stainless steel appliances, modern finishes, and both gas and electric dryer hookups for added convenience. Basement for extra storage. Move-in ready with the perfect blend of charm and modern updates.
Price change
Price cut: $10K (7/20)
$129,900
2010 3y Ave, East Moline, IL 61244
3beds
964sqft
Single Family Residence
Built in 1925
6,098 Square Feet Lot
$128,000 Zestimate®
$135/sqft
$-- HOA
What's special
Modern finishesBeautifully updated white kitchenNew sidingBasement for extra storageStainless steel appliances
- 47 days |
- 322 |
- 19 |
Zillow last checked:
Listing updated:
Listed by:
Ray McDevitt (563)940-0754,
Ruhl&Ruhl REALTORS Bettendorf
Source: MRED as distributed by MLS GRID,MLS#: 12666011
Facts & features
Interior
Bedrooms & bathrooms
- Bedrooms: 3
- Bathrooms: 1
- Full bathrooms: 1
Rooms
- Room types: No additional rooms
Primary bedroom
- Features: Flooring (Carpet)
- Level: Main
- Area: 132 Square Feet
- Dimensions: 12X11
Bedroom 2
- Features: Flooring (Carpet)
- Level: Main
- Area: 96 Square Feet
- Dimensions: 12X8
Bedroom 3
- Features: Flooring (Luxury Vinyl)
- Level: Second
- Area: 147 Square Feet
- Dimensions: 21X7
Dining room
- Features: Flooring (Hardwood)
- Level: Main
- Area: 132 Square Feet
- Dimensions: 12X11
Kitchen
- Features: Flooring (Luxury Vinyl)
- Level: Main
- Area: 81 Square Feet
- Dimensions: 9X9
Laundry
- Features: Flooring (Luxury Vinyl)
- Level: Main
- Area: 72 Square Feet
- Dimensions: 8X9
Living room
- Features: Flooring (Luxury Vinyl)
- Level: Main
- Area: 143 Square Feet
- Dimensions: 13X11
Heating
- Natural Gas
Cooling
- Central Air
Appliances
- Included: Range, Refrigerator
Features
- Basement: Unfinished,Full
Interior area
- Total structure area: 1,912
- Total interior livable area: 964 sqft
Property
Accessibility
- Accessibility features: No Disability Access
Features
- Stories: 1.5
Lot
- Size: 6,098 Square Feet
- Dimensions: 50x120
- Features: Level
Details
- Parcel number: 0930201014
- Special conditions: None
Construction
Type & style
- Home type: SingleFamily
- Architectural style: Bungalow
- Property subtype: Single Family Residence
Materials
- Vinyl Siding
- Foundation: Block
- Roof: Asphalt
Condition
- New construction: No
- Year built: 1925
- Major remodel year: 2026
Utilities & green energy
- Electric: 100 Amp Service
- Sewer: Public Sewer
- Water: Public
Community & HOA
HOA
- Services included: None
Location
- Region: East Moline
Financial & listing details
- Price per square foot: $135/sqft
- Tax assessed value: $78,060
- Annual tax amount: $2,818
- Date on market: 6/5/2026
- Ownership: Fee Simple
Estimated market value
$128,000
$122,000 - $134,000
$1,414/mo
Price history
| Date | Event | Price |
|---|---|---|
| 7/20/2026 | Price change | $129,900-7.1%$135/sqft |
Source:  MRED as distributed by MLS GRID #12666011 Report a problem MRED as distributed by MLS GRID #12666011 Report a problem | ||
| 6/5/2026 | Listed for sale | $139,900+599.5%$145/sqft |
Source: MRED as distributed by MLS GRID #12666011 Report a problem | ||
| 10/3/2025 | Sold | $20,000-50%$21/sqft |
Source: MRED as distributed by MLS GRID #QC4265234 Report a problem | ||
| 9/13/2025 | Pending sale | $40,000$41/sqft |
Source:  RMLS Alliance as distributed by MLS GRID #QC4265234 Report a problem RMLS Alliance as distributed by MLS GRID #QC4265234 Report a problem | ||
| 7/25/2025 | Listed for sale | $40,000$41/sqft |
Source: RMLS Alliance as distributed by MLS GRID #QC4265234 Report a problem | ||
Public tax history
| Year | Property taxes | Tax assessment |
|---|---|---|
| 2024 | $2,639 +21.9% | $26,020 +25.1% |
| 2023 | $2,165 +1.1% | $20,793 +2.8% |
| 2022 | $2,142 +1.7% | $20,227 +4.6% |
| 2021 | $2,107 +0.4% | $19,337 +1.3% |
| 2020 | $2,099 +1.1% | $19,089 +1.9% |
| 2019 | $2,076 -11.6% | $18,742 -12.2% |
| 2018 | $2,348 +3.3% | $21,348 +1.9% |
| 2017 | $2,272 +113.6% | $20,950 +0.5% |
| 2016 | $1,064 +50.7% | $20,846 +18.6% |
| 2015 | $706 +434.8% | $17,575 +2.6% |
| 2014 | $132 | $17,135 |
| 2013 | $132 | $17,135 -11.4% |
| 2012 | -- | $19,340 |
| 2011 | -- | $19,340 +3.2% |
| 2010 | -- | $18,732 +2% |
| 2008 | -- | $18,365 +11.1% |
| 2006 | -- | $16,530 +7.3% |
| 2005 | $987 +7.9% | $15,410 +5% |
| 2004 | $915 -8% | $14,670 +2% |
| 2003 | $994 +18.5% | $14,382 +12.9% |
| 2002 | $839 +29.9% | $12,738 +20% |
| 2001 | $646 +6.5% | $10,614 +3% |
| 2000 | $606 | $10,305 |
Find assessor info on the county website
Monthly payment
Est. payment
Payment breakdown
Explore the cost of this home by adjusting the details. Changes won't be saved.Climate risks
Neighborhood: 61244
Nearby schools
GreatSchools rating
- 4/10Glenview Middle SchoolGrades: 5-8Distance: 2.3 mi
- 4/10United Twp High SchoolGrades: 9-12Distance: 2.6 mi
- 5/10Bowlesburg Elementary SchoolGrades: K-4Distance: 3 mi
Schools provided by the listing agent
- District: 37
Source: MRED as distributed by MLS GRID. This data may not be complete. We recommend contacting the local school district to confirm school assignments for this home.
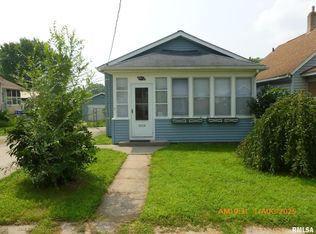
- $84,4652 bd1 ba1.1k sqft2012 3y Ave, East Moline, IL 61244Sold
- $68,300-- bd-- ba798 sqft2018 3y Ave, East Moline, IL 61244Off Market
- $73,000-- bd-- ba951 sqft2004 3y Ave, East Moline, IL 61244Off Market
- $86,400-- bd-- ba851 sqft1920 3y Ave, East Moline, IL 61244Off Market
- $69,201-- bd-- ba752 sqft2007 3y Ave, East Moline, IL 61244Off Market
- $101,400-- bd-- ba1.9k sqft2003 3y Ave, East Moline, IL 61244Off Market
- $92,4003 bd1 ba1.1k sqft2013 3y Ave, East Moline, IL 61244Off Market
- $80,200-- bd-- ba984 sqft365 21st St, East Moline, IL 61244Off Market
A local agent can set up tours, give advice and negotiate with sellers.
A local lender can help you make sure your offer is ready when you are.
Similar homes
- $129,9003 bd1 ba838 sqft166 16th Ave, East Moline, IL 61244Active
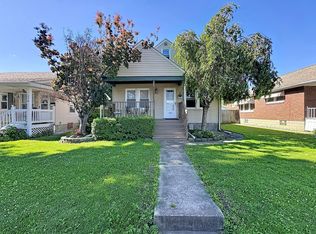 MLS ID #12680801, Richard Bassford, CRS, RE/MAX Concepts Bettendorf. MRED as distributed by MLS GRID
 - $104,9003 bd1 ba792 sqft236 15th Ave, East Moline, IL 61244Active
 MLS ID #12654904, Pieter Hanson, Rainmaker Collective - Real Broker, LLC. MRED as distributed by MLS GRID
 - $124,9002 bd1 ba892 sqft2317 9th St, Silvis, IL 61282New
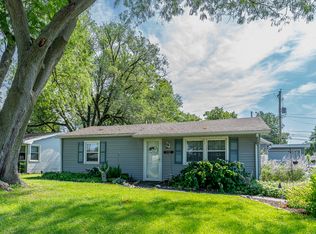 MLS ID #12711189, Bobby Bunch, ABR, Rainmaker Collective - Real Broker, LLC. MRED as distributed by MLS GRID
 - $129,9003 bd2 ba1.3k sqft2938 Archer Dr #14, East Moline, IL 61244Active
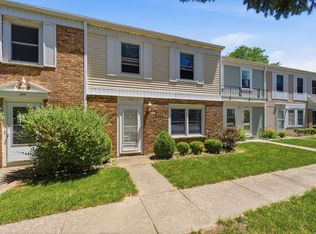 MLS ID #12654481, Jinnie Riley, KW 1Advantage. MRED as distributed by MLS GRID
 - $169,5003 bd2 ba1.3k sqft1414 23rd Ave, East Moline, IL 61244ActiveMLS ID #12683983, Robert Bermes, CNC,GRI, Epique Realty Inc. MRED as distributed by MLS GRID
- $112,0003 bd1 ba920 sqft2802 Archer Dr, East Moline, IL 61244ActiveMLS ID #12635441, Amy Karnavas, e-PRO, Mel Foster Co. Davenport. MRED as distributed by MLS GRID
- $124,9003 bd2 ba994 sqft2320 18th St #A, Moline, IL 61265ActiveMLS ID #12697223, Amanda Francis, NextHome QC Realty. MRED as distributed by MLS GRID
- $140,0003 bd1 ba1.3k sqft1916 31st St #A, Moline, IL 61265ActiveMLS ID #12671247, Brody Gober, KW 1Advantage. MRED as distributed by MLS GRID
- $135,0003 bd2 ba1k sqft1164 26th St #A, Moline, IL 61265ActiveMLS ID #12647425, Cheryl Umland Burns, RE/MAX Concepts Moline. MRED as distributed by MLS GRID
- $142,9003 bd1 ba1.3k sqft1179 26th St #A, Moline, IL 61265ActiveMLS ID #12689022, Stephanie Simmons, KW 1Advantage. MRED as distributed by MLS GRID
- $131,0003 bd1 ba1.2k sqft3823 15th St, Moline, IL 61265ActiveMLS ID #12698148, Alma Raya, eXp Realty. MRED as distributed by MLS GRID
- $135,0002 bd1 ba984 sqft1318 44th St, Rock Island, IL 61201ActiveMLS ID #12702536, Kyle Robinson, Epique Realty. MRED as distributed by MLS GRID
- $119,9003 bd1 ba1.1k sqft1150 48th St, Moline, IL 61265ActiveMLS ID #12654456, Susmita Dahal, RE/MAX Concepts Bettendorf. MRED as distributed by MLS GRID
- $129,9003 bd1 ba1.3k sqft1511 18th St, Moline, IL 61265Re-activatedMLS ID #12666262, Grant McCaulley, eXp Realty. MRED as distributed by MLS GRID
- $114,9002 bd2 ba714 sqft118 5th St, Silvis, IL 61282ActiveMLS ID #12642101, Bryce Bowers, Epique Realty Inc. MRED as distributed by MLS GRID
- $145,0003 bd2 ba1.1k sqft421 39th St, Moline, IL 61265ActiveMLS ID #12688265, Nick Engelbrecht, RE/MAX Concepts Bettendorf. MRED as distributed by MLS GRID
- $115,9003 bd2 ba1.2k sqft1169 23rd St, Moline, IL 61265ActiveMLS ID #100000101, Brian Stevens, All City Realty. MRED as distributed by MLS GRID
- $125,0002 bd1 ba1.1k sqft2014 33rd St, Rock Island, IL 61201Price ChangeMLS ID #12702614, Paul-Richard Pierre, Real Broker, LLC. MRED as distributed by MLS GRID
- $120,0003 bd2 ba936 sqft922 Madison St, Davenport, IA 52804ActiveMLS ID #12673628, Erin McChesney, Haven. Real Estate. MRED as distributed by MLS GRID
- $159,9003 bd1 ba1.3k sqft240 45th St, Moline, IL 61265ActiveMLS ID #12691040, James Anderson, Prestige Realty QC. MRED as distributed by MLS GRID
