Skip main navigation
Sold
  • $525,000

    2010 9th Ct, Columbia City, OR 97018

    4beds
    1,890sqft
    Residential, Single Family Residence
    Built in 1997
    10,018 Square Feet Lot
    $544,600 Zestimate®
    $278/sqft
    $2,348 Estimated rent

    Home value

    $544,600

    $517,000 - $572,000

    $2,348/mo

    Zestimate® history
    Loading
    Loading...

    Owner options

    List your home for rent

    $2,348/mo

    Rent Zestimate®

    Find your next renter with Zillow Rental Manager. Plus, with online applications, you can quickly screen prospective tenants – for free.

    Learn more

    $2,348/mo

    Rent Zestimate®

    Refinance and save

    $3,176/mo

    Est. payment

    Refinancing to a lower rate could help reduce your monthly payments and save thousands over the life of the loan.

    See today's rates

    $3,176/mo

    Est. payment

    Explore your selling options

    Work with a Zillow partner agent

    Leverage their expertise and Zillow's premium Showcase listings to get your home seen by more buyers.

    Get started

    List with your own agent

    Get your home in front of millions of buyers by listing it on Zillow.

    Learn how to do it

    Sell it yourself

    Take full control of how buyers see your home on Zillow by listing For Sale by Owner (FSBO).

    List your home

    What's special

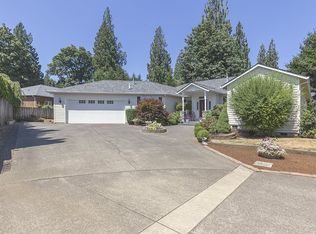
    Built in 1997, this single level 4 bedroom, 2 bathroom home blends comfort and functionality. With almost 1900 sq/ft, an open floor plan, 10-foot-tall ceilings and sliding doors leading out to a covered deck, this is the perfect spot to entertain guests or sprawl out & unwind on your own. The kitchen, complete with granite countertops and stainless-steel appliances is perfectly situated to access any spot in which you might want to snack. The owners' suite includes a walk-in closet, a well-appointed bathroom and deck access. Two bedrooms flank the full bathroom on the south side of the home, while the fourth bedroom, which sits off the living room, has a built-in desk and can be used as a home office. The laundry room’s abundant storage makes sure that everything has its place. An expansive 10,018 sq ft lot provides ample outdoor space, including a 200 sq ft shop, RV parking & hookup and a two car-garage to make sure that you have plenty of room for all of your toys. Open Houses, Sat & Sun, March 22 & 23, 11-1.

    Zillow last checked:

    Listing updated:

    Listed by:

    Alina Aliyar 503-964-7065,

    Living Room Realty

    Bought with:

    Karen Erlandson, 990300084

    John L. Scott

    Source: RMLS (OR),MLS#: 574847960MLS Logo

    Facts & features

    Interior

    Bedrooms & bathrooms
    • Bedrooms: 4
    • Bathrooms: 2
    • Full bathrooms: 2
    • Main level bathrooms: 2
    Rooms
    • Room types: Bedroom 4, Laundry, Bedroom 2, Bedroom 3, Dining Room, Family Room, Kitchen, Living Room, Primary Bedroom
    Primary bedroom
    • Features: Ceiling Fan, Closet Organizer, Exterior Entry, Sound System, Double Sinks, High Ceilings, Jetted Tub, Solid Surface Countertop, Suite, Walkin Closet, Walkin Shower, Wallto Wall Carpet
    • Level: Main
    • Area: 192
    • Dimensions: 12 x 16
    Bedroom 2
    • Features: Closet Organizer, Closet, High Ceilings, Wallto Wall Carpet
    • Level: Main
    • Area: 117
    • Dimensions: 9 x 13
    Bedroom 3
    • Features: Closet, High Ceilings, Wallto Wall Carpet
    • Level: Main
    • Area: 120
    • Dimensions: 12 x 10
    Bedroom 4
    • Features: Builtin Features, Closet, High Ceilings
    • Level: Main
    • Area: 132
    • Dimensions: 11 x 12
    Dining room
    • Features: Formal, High Ceilings
    • Level: Main
    • Area: 120
    • Dimensions: 10 x 12
    Kitchen
    • Features: Eating Area, Microwave, Nook, Free Standing Range, Free Standing Refrigerator, Granite
    • Level: Main
    • Area: 198
    • Width: 18
    Living room
    • Features: Ceiling Fan, Exterior Entry, Sliding Doors, Sound System, High Ceilings, Wallto Wall Carpet
    • Level: Main
    • Area: 357
    • Dimensions: 21 x 17
    Heating
    • Forced Air
    Cooling
    • Central Air
    Appliances
    • Included: Convection Oven, Dishwasher, Disposal, Free-Standing Gas Range, Free-Standing Refrigerator, Gas Appliances, Microwave, Plumbed For Ice Maker, Stainless Steel Appliance(s), Washer/Dryer, Free-Standing Range, Gas Water Heater
    • Laundry: Laundry Room
    Features
    • Ceiling Fan(s), Granite, High Ceilings, Hookup Available, Sound System, Built-in Features, Closet, Closet Organizer, Formal, Eat-in Kitchen, Nook, Double Vanity, Suite, Walk-In Closet(s), Walkin Shower
    • Flooring: Laminate, Wall to Wall Carpet
    • Doors: Sliding Doors
    • Windows: Vinyl Frames
    • Basement: Crawl Space
    Interior area
    • Total structure area: 1,890
    • Total interior livable area: 1,890 sqft

    Property

    Parking
    • Total spaces: 2
    • Parking features: Driveway, RV Access/Parking, Garage Door Opener, Attached
    • Attached garage spaces: 2
    • Has uncovered spaces: Yes
    Accessibility
    • Accessibility features: Garage On Main, Main Floor Bedroom Bath, Minimal Steps, One Level, Utility Room On Main, Walkin Shower, Accessibility
    Features
    • Levels: One
    • Stories: 1
    • Patio & porch: Covered Deck, Deck, Porch
    • Exterior features: Garden, RV Hookup, Yard, Exterior Entry
    • Has spa: Yes
    • Spa features: Bath
    • Fencing: Fenced
    • Has view: Yes
    • View description: Territorial
    Lot
    • Size: 10,018 Square Feet
    • Features: Cul-De-Sac, Level, Trees, SqFt 10000 to 14999
    Details
    • Additional structures: RVHookup, ToolShed, HookupAvailable
    • Parcel number: 14533
    • Zoning: CC:R-2
    • Other equipment: Air Cleaner

    Construction

    Type & style
    • Home type: SingleFamily
    • Architectural style: Traditional
    • Property subtype: Residential, Single Family Residence
    Materials
    • Brick, Cedar
    • Foundation: Concrete Perimeter
    • Roof: Composition
    Condition
    • Approximately
    • New construction: No
    • Year built: 1997

    Utilities & green energy

    • Gas: Gas
    • Sewer: Public Sewer, Septic Tank
    • Water: Public
    • Utilities for property: Cable Connected
    Green energy
    • Construction elements: Reclaimed Material

    Community & HOA

    Community
    • Subdivision: Columbia Crest
    HOA
    • Has HOA: No
    Location
    • Region: Columbia City

    Financial & listing details

    • Price per square foot: $278/sqft
    • Tax assessed value: $634,870
    • Annual tax amount: $4,694
    • Date on market: 3/20/2025
    • Cumulative days on market: 8 days
    • Listing terms: Cash,Conventional,FHA,VA Loan
    • Road surface type: Paved

    Price history

    DateEventPrice
    4/11/2025Sold$525,000$278/sqft
    Source: RMLS (OR) #574847960 Report a problem
    3/29/2025Pending sale$525,000$278/sqft
    Source: RMLS (OR) #574847960 Report a problem
    3/20/2025Listed for sale$525,000+81.4%$278/sqft
    Source: RMLS (OR) #574847960 Report a problem
    9/22/2015Sold$289,435-0.2%$153/sqft
    Source: RMLS (OR) #15457131 Report a problem
    8/9/2015Pending sale$289,900$153/sqft
    Source: John L Scott Real Estate #15457131 Report a problem
    8/4/2015Listed for sale$289,900+4.5%$153/sqft
    Source: John L Scott Real Estate #15457131 Report a problem
    3/28/2006Sold$277,500$147/sqft
    Source: Agent Provided Report a problem

    Public tax history

    YearProperty taxesTax assessment
    2024$4,695 +1.6%$290,750 +3%
    2023$4,623 +4.2%$282,290 +3%
    2022$4,434 +11.1%$274,070 +3%
    2021$3,990 +3.5%$266,090 +3%
    2020$3,856 +1.6%$258,340 +3%
    2019$3,796 +3.2%$250,820 +3%
    2018$3,679 +2.9%$243,520 +3%
    2017$3,576 +1.5%$236,430 +3%
    2016$3,523 +3.4%$229,550 +3%
    2015$3,408 +1.6%$222,870 +3%
    2014$3,356 +6.9%$216,380 +3%
    2013$3,139 +6%$210,080 +3%
    2012$2,961 +5.1%$203,970 +3%
    2011$2,818 -3.7%$198,030 +3%
    2010$2,926 +2.9%$192,270 +3%
    2009$2,845 +5.8%$186,670 +3%
    2008$2,689 +2.8%$181,240 +3%
    2007$2,616 +2.2%$175,970 +3%
    2006$2,561 -1.7%$170,850 +3%
    2005$2,606 +3.9%$165,880 +3%
    2004$2,508 $161,050 +3%
    2003-- $156,360 +3%
    2002$2,367 $151,810 +3%
    2001-- $147,390 +3%
    2000-- $143,100
    Find assessor info on the county website

    Neighborhood: 97018

    Nearby schools

    GreatSchools rating
    Schools provided by the listing agent
    • Elementary: Columbia City
    • Middle: St Helens
    • High: St Helens

    Source: RMLS (OR). This data may not be complete. We recommend contacting the local school district to confirm school assignments for this home.

    Get pre-qualified for a loan
    At Zillow Home Loans, we can pre-qualify you in as little as 5 minutes with no impact to your credit score.

    An equal housing lender. NMLS #10287.