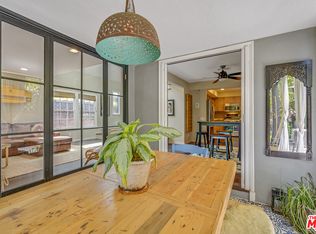
A bold expression of modern eclectic design, this extensively remodeled Venice townhome seamlessly blends artistry and architecture. Vibrant accent walls contrast against warm wood tones, while street art-inspired murals celebrate Venice's creative heritage. The open-concept main level is designed for effortless living and entertaining, with rich wood flooring flowing throughout. A striking stone fireplace anchors the living room, where glass French doors open to a sunlit balcony. The dining room captivates with a sculptural pendant light, oversized windows, and a bespoke bar, complete with a built-in wine fridge and a Vinotemp WineSteward dispenser and preservation system. The adjacent kitchen is a marvel of sleek lines and industrial edge, featuring premium appliances like the stainless glass-front refrigerator, built-in Bosch coffee system, and a statement-making yellow Bertazzoni range. Upstairs, three spacious bedrooms include a showstopping primary suite with a walk-in closet and a custom-tiled en suite, outfitted with a dual vanity and glass-enclosed shower with a wooden bench seat. The pinnacle of this home is the rooftop deck with a crow's nest viewing area, where a striking mural and sweeping panoramic views set the scene for relaxation and entertainment. A fireside lounge beneath a wooden pergola with retractable canvas panels creates a dynamic ambiance, while an al fresco dining space and fully equipped outdoor kitchen--featuring a luxury yellow Hestan Outdoor grill--elevate the experience. A fenced backyard flows into a versatile lower-level bedroom with an en suite bath, great as a guest retreat, creative studio, or playroom. Additional highlights include an attached two-car garage, a front courtyard, and a coded entry gate. Ideally located between Abbot Kinney Boulevard, the Venice Canals, and Venice Beach, this architecturally distinctive residence offers an ideal fusion of coastal serenity and cultural vibrancy.
Sold for $2,199,000
$2,199,000
2010 Alberta Ave, Venice, CA 90291
4beds
2,117sqft
Residential, Townhouse
Built in 1992
3,001 Square Feet Lot
$2,103,700 Zestimate®
$1,039/sqft
$7,966 Estimated rent
Home value
$2,103,700
$1.94M - $2.27M
$7,966/mo
Zestimate® history
Owner options
List your home for rent
$7,966/mo
Rent Zestimate®
Find your next renter with Zillow Rental Manager. Plus, with online applications, you can quickly screen prospective tenants – for free.
$7,966/mo
Rent Zestimate®
Refinance and save
$14,364/mo
Est. payment
Refinancing to a lower rate could help reduce your monthly payments and save thousands over the life of the loan.
$14,364/mo
Est. payment
Explore your selling options
Work with a Zillow partner agent
Leverage their expertise and Zillow's premium Showcase listings to get your home seen by more buyers.
Get startedList with your own agent
Get your home in front of millions of buyers by listing it on Zillow.
Learn how to do itSell it yourself
Take full control of how buyers see your home on Zillow by listing For Sale by Owner (FSBO).
List your homeWhat's special
Striking stone fireplaceFenced backyardSunlit balconyFront courtyardVinotemp winesteward dispenserBuilt-in wine fridgeOversized windows
Zillow last checked:
Listing updated:
Listed by:
F. Ron Smith DRE # 00961954 310-500-3931,
Compass 310-500-3931,
David Berg DRE # 01481236 310-500-3931,
Compass
Bought with:
Michael Reyes, DRE # 02019989
Carolwood Estates
Derek Andrews, DRE # 01188918
Keller Williams Beverly Hills
Source: CLAW,MLS#: 25506775
Facts & features
Interior
Bedrooms & bathrooms
- Bedrooms: 4
- Bathrooms: 4
- Full bathrooms: 3
- 1/2 bathrooms: 1
Rooms
- Room types: Entry, Living Room, Pantry, Patio Open, Powder, Walk-In Closet, Walk-In Pantry, Bar, Breakfast Bar, Dining Area, Great Room, Guest-Maids Quarters, Studio
Bedroom
- Features: Walk-In Closet(s)
Bathroom
- Features: Powder Room, Double Vanity(s), Shower Stall, Shower Over Tub, Remodeled, Tile
Kitchen
- Features: Pantry, Kitchen Island, Gourmet Kitchen, Remodeled
Heating
- Central, Fireplace(s)
Cooling
- None
Appliances
- Included: Oven, Range, Gas Cooking Appliances, Microwave, Indoor Grill, Built-Ins, Range Hood, Dishwasher, Dryer, Freezer, Water Filter, Refrigerator, Range/Oven, Washer, Barbeque, Disposal, Exhaust Fan, Ice Maker, Water Line to Refrigerator
- Laundry: Laundry Room, In Unit, Laundry - Closet Stacked
Features
- Bar, Recessed Lighting, High Ceilings, Built-in Features, Living Room Balcony, Beamed Ceilings, Cathedral-Vaulted Ceilings, Open Floorplan, Dining Area, Breakfast Counter / Bar
- Flooring: Wood, Tile, Carpet
- Doors: French Doors
- Windows: Custom Window Covering
- Number of fireplaces: 2
- Fireplace features: Living Room, Fire Pit, Gas
- Common walls with other units/homes: End Unit
Interior area
- Total structure area: 2,117
- Total interior livable area: 2,117 sqft
Property
Parking
- Total spaces: 2
- Parking features: Garage - 2 Car, Tandem, Garage Is Attached, Private Garage
- Attached garage spaces: 2
Features
- Levels: Three Or More
- Stories: 3
- Entry location: Main Level
- Patio & porch: Patio, Roof Top Deck, Covered Porch
- Exterior features: Balcony, Barbecue, Living Room Balcony
- Pool features: None
- Spa features: None
- Fencing: Privacy,Fenced,Fenced Yard
- Has view: Yes
- View description: City, Tree Top, Peek-A-Boo, Mountain(s)
Lot
- Size: 3,001 Square Feet
- Features: Value In Land, Landscaped, Yard, City Lot
Details
- Parcel number: 4238023037
- Zoning: LAR3
- Special conditions: Standard
Construction
Type & style
- Home type: Townhouse
- Architectural style: Contemporary
- Property subtype: Residential, Townhouse
- Attached to another structure: Yes
Condition
- Updated/Remodeled
- Year built: 1992
Utilities & green energy
- Electric: 220 Volt Location (In Garage)
Community & HOA
Community
- Security: Exterior Security Lights, Card/Code Access, Security Lights, Gated
- Subdivision: Alberta Ave., Inc.
HOA
- Has HOA: Yes
- Amenities included: None
- Services included: Water, Sewer
- HOA fee: $425 monthly
Location
- Region: Venice
Financial & listing details
- Price per square foot: $1,039/sqft
- Tax assessed value: $1,563,901
- Annual tax amount: $26,451
- Date on market: 3/13/2025
Price history
| Date | Event | Price |
|---|---|---|
| 4/16/2025 | Sold | $2,199,000$1,039/sqft |
Source:  CLAW #25506775 Report a problem CLAW #25506775 Report a problem | ||
| 3/13/2025 | Listed for sale | $2,199,000+87.9%$1,039/sqft |
Source: CLAW #25506775 Report a problem | ||
| 5/15/2013 | Sold | $1,170,000-2.4%$553/sqft |
Source:  CLAW #13653187 Report a problem CLAW #13653187 Report a problem | ||
| 2/22/2013 | Listed for sale | $1,199,000+157.8%$566/sqft |
Source: Coldwell Banker Residential Brokerage - Marina Del Rey #13-653187 Report a problem | ||
| 8/18/1998 | Sold | $465,000+24.8%$220/sqft |
Source: Public Record Report a problem | ||
| 1/23/1998 | Sold | $372,500$176/sqft |
Source: Public Record Report a problem | ||
Public tax history
| Year | Property taxes | Tax assessment |
|---|---|---|
| 2025 | $26,451 +42% | $1,563,901 +2% |
| 2024 | $18,627 +2% | $1,533,237 +2% |
| 2023 | $18,265 +4.9% | $1,503,174 +2% |
| 2022 | $17,411 +1.3% | $1,473,701 +2% |
| 2021 | $17,195 -1% | $1,444,806 +1% |
| 2020 | $17,375 | $1,429,993 +2% |
| 2019 | $17,375 +4.5% | $1,401,955 +2% |
| 2018 | $16,629 | $1,374,466 +2% |
| 2017 | $16,629 +2.2% | $1,347,517 +2% |
| 2016 | $16,266 +2.3% | $1,321,096 +1.5% |
| 2015 | $15,904 +1.2% | $1,301,253 +2% |
| 2014 | $15,717 | $1,275,764 +119.8% |
| 2012 | -- | $580,371 +2% |
| 2011 | -- | $568,992 +0.8% |
| 2010 | -- | $564,740 -0.2% |
| 2009 | -- | $566,083 +2% |
| 2008 | -- | $554,984 +2% |
| 2007 | -- | $544,103 +2% |
| 2006 | -- | $533,435 |
| 2005 | -- | $533,435 +4% |
| 2004 | -- | $512,724 +1.9% |
| 2003 | -- | $503,328 +2% |
| 2002 | -- | $493,460 +4% |
| 2000 | -- | $474,300 |
Find assessor info on the county website
Neighborhood: Venice
Nearby homes
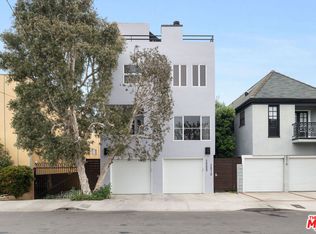
- $1,525,0002 bd3 ba1.6k sqft2008 Alberta Ave, Venice, CA 90291Sold
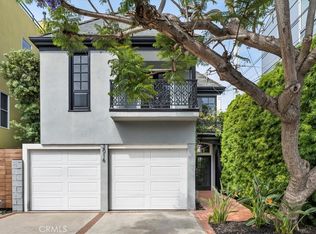
- $2,301,4003 bd4 ba2.4k sqft2016 Alberta Ave, Venice, CA 90291Sold
- $--1 bd1 ba600 sqft2016 Alberta Ave #B, Venice, CA 90291Off Market

- $1,493,8002 bd2 ba1.7k sqft2016 Alberta Ave #A, Venice, CA 90291Off Market
- $--1 bd1 ba-- sqft1998 Alberta Ave #5, Venice, CA 90291Off Market
- $--1 bd1 ba-- sqft2000 Alberta Ave APT 7, Venice, CA 90291Off Market
- $--1 bd1 ba-- sqft2000 Alberta Ave #6A, Venice, CA 90291Off Market
- $--1 bd1 ba-- sqft2000 Alberta Ave #11A, Venice, CA 90291Off Market
Nearby schools
GreatSchools rating
- 7/10Westminster Avenue Elementary SchoolGrades: K-5Distance: 0.4 mi
- 8/10Mark Twain Middle School and World Languages MagnetGrades: 6-8Distance: 1.7 mi
- 8/10Venice Senior High SchoolGrades: 9-12Distance: 1.5 mi
Get a cash offer in 3 minutes
Find out how much your home could sell for in as little as 3 minutes with a no-obligation cash offer.
Estimated market value
$2,103,700
Get a cash offer in 3 minutes
Find out how much your home could sell for in as little as 3 minutes with a no-obligation cash offer.
Estimated market value
$2,103,700
- California
- Los Angeles County
- Los Angeles
- 90291
- Venice
- 2010 Alberta Ave
Nearby cities
Nearby neighborhoods
Nearby zip codes
Other Los Angeles Topics
