Skip main navigation
Closed
  • $425,000

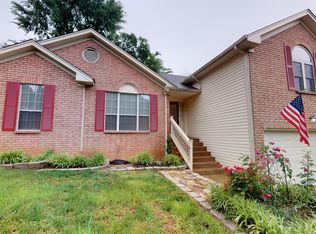
    2010 Alice Springs Ct, Mount Juliet, TN 37122

    4beds
    1,962sqft
    Single Family Residence, Residential
    Built in 1989
    7,840 Square Feet Lot
    $419,100 Zestimate®
    $217/sqft
    $2,423 Estimated rent

    Home value

    $419,100

    $394,000 - $444,000

    $2,423/mo

    Zestimate® history
    Loading
    Loading...

    Owner options

    List your home for rent

    $2,423/mo

    Rent Zestimate®

    Find your next renter with Zillow Rental Manager. Plus, with online applications, you can quickly screen prospective tenants – for free.

    Learn more

    $2,423/mo

    Rent Zestimate®

    Refinance and save

    $2,434/mo

    Est. payment

    Refinancing to a lower rate could help reduce your monthly payments and save thousands over the life of the loan.

    See today's rates

    $2,434/mo

    Est. payment

    Explore your selling options

    Work with a Zillow partner agent

    Leverage their expertise and Zillow's premium Showcase listings to get your home seen by more buyers.

    Get started

    List with your own agent

    Get your home in front of millions of buyers by listing it on Zillow.

    Learn how to do it

    Sell it yourself

    Take full control of how buyers see your home on Zillow by listing For Sale by Owner (FSBO).

    List your home

    What's special

    Cozy fireplaceTwo-car garageDedicated music studioCovered deckInviting living spaces throughoutWell-designed layout
    This welcoming four-bedroom, two-bath home offers warmth, comfort, and thoughtful design, including a dedicated music studio and a two-car garage. The living room features high ceilings and a cozy fireplace, creating an inviting space to gather with family and friends. Step outside to a covered deck and fully fenced backyard ideal for relaxing or entertaining. The kitchen includes a breakfast nook for casual dining, while a separate dining room is perfect for family meals or hosting guests. The primary bedroom features a full bath with a separate tub and shower, providing comfort and functionality. With a well-designed layout and inviting living spaces throughout, this home is ready to be enjoyed. Schedule your private showing today.

    Zillow last checked:

    Listing updated:

    Listed by:

    Melissa Roetger 615-335-9066,

    Benchmark Realty, LLC

    Bought with:

    Rich Ramsey, 332503

    Benchmark Realty, LLC

    Source: RealTracs MLS as distributed by MLS GRID,MLS#: 3119230MLS Logo

    Facts & features

    Interior

    Bedrooms & bathrooms
    • Bedrooms: 4
    • Bathrooms: 2
    • Full bathrooms: 2
    • Main level bedrooms: 3
    Dining room
    • Features: Formal
    • Level: Formal
    Kitchen
    • Features: Eat-in Kitchen
    • Level: Eat-in Kitchen
    Living room
    • Features: Great Room
    • Level: Great Room
    Other
    • Features: Media Room
    • Level: Media Room
    Heating
    • Central
    Cooling
    • Central Air
    Appliances
    • Included: Built-In Electric Oven
    • Laundry: Electric Dryer Hookup, Washer Hookup
    Features
    • Ceiling Fan(s), High Ceilings, Open Floorplan, Walk-In Closet(s), High Speed Internet
    • Flooring: Carpet, Laminate, Marble
    • Basement: Crawl Space
    • Number of fireplaces: 1
    • Fireplace features: Gas, Great Room
    Interior area
    • Total structure area: 1,962
    • Total interior livable area: 1,962 sqft
    • Finished area above ground: 1,962

    Property

    Parking
    • Total spaces: 2
    • Parking features: Garage Door Opener, Garage Faces Front
    • Attached garage spaces: 2
    Features
    • Levels: One
    • Stories: 2
    • Patio & porch: Deck, Covered, Porch
    • Fencing: Back Yard
    Lot
    • Size: 7,840 Square Feet
    • Dimensions: 68 x 117
    • Features: Level
    • Topography: Level
    Details
    • Parcel number: 073H A 02600 000
    • Special conditions: Standard

    Construction

    Type & style
    • Home type: SingleFamily
    • Architectural style: Traditional
    • Property subtype: Single Family Residence, Residential
    Materials
    • Brick
    • Roof: Shingle
    Condition
    • New construction: No
    • Year built: 1989

    Utilities & green energy

    • Sewer: Public Sewer
    • Water: Public
    • Utilities for property: Water Available

    Community & HOA

    Community
    • Subdivision: Willoughby Station
    HOA
    • Has HOA: Yes
    • Services included: Recreation Facilities
    • HOA fee: $37 monthly
    Location
    • Region: Mount Juliet

    Financial & listing details

    • Price per square foot: $217/sqft
    • Tax assessed value: $263,500
    • Annual tax amount: $1,330
    • Date on market: 2/1/2026

    Price history

    DateEventPrice
    4/1/2026Sold$425,000-5.5%$217/sqft
    Source: RealTracs MLS as distributed by MLS GRID #3119230 Report a problem
    3/31/2026Pending sale$449,500$229/sqft
    Source: RealTracs MLS as distributed by MLS GRID #3119230 Report a problem
    2/19/2026Contingent$449,500$229/sqft
    Source: RealTracs MLS as distributed by MLS GRID #3119230 Report a problem
    2/1/2026Listed for sale$449,500-1.2%$229/sqft
    Source: RealTracs MLS as distributed by MLS GRID #3119230 Report a problem
    1/24/2026Listing removed$454,900$232/sqft
    Source: RealTracs MLS as distributed by MLS GRID #3058935 Report a problem
    1/13/2026Price change$454,900-0.7%$232/sqft
    Source: RealTracs MLS as distributed by MLS GRID #3058935 Report a problem
    1/5/2026Price change$457,900-0.4%$233/sqft
    Source: RealTracs MLS as distributed by MLS GRID #3058935 Report a problem
    12/27/2025Price change$459,900-1.1%$234/sqft
    Source: RealTracs MLS as distributed by MLS GRID #3058935 Report a problem
    12/5/2025Listed for sale$465,000+70.3%$237/sqft
    Source: RealTracs MLS as distributed by MLS GRID #3058935 Report a problem
    1/14/2020Sold$273,000+1.5%$139/sqft
    Source: RealTracs MLS as distributed by MLS GRID #2105069 Report a problem
    12/5/2019Listed for sale$269,000+94.9%$137/sqft
    Source: Benchmark Realty, LLC #2105069 Report a problem
    7/24/2002Sold$138,000-0.7%$70/sqft
    Source: Public Record Report a problem
    12/5/1997Sold$139,000+29.4%$71/sqft
    Source: Public Record Report a problem
    8/1/1995Sold$107,422$55/sqft
    Source: Public Record Report a problem

    Public tax history

    YearProperty taxesTax assessment
    2025$1,449 +8.9%$65,875
    2024$1,330 $65,875
    2023$1,330 $65,875
    2022$1,330 $65,875
    2021-- $65,875 +52%
    2020$1,164 +6.6%$43,350
    2019$1,092 -6.2%$43,350
    2018$1,164 +0%$43,350
    2017$1,164 -14.1%$43,350
    2016$1,355 +12.8%$43,350
    2015$1,201 +15.5%$43,350 +15.5%
    2014$1,040 $37,535
    2013$1,040 +0%$37,535
    2012$1,040 +2.6%$37,535
    2011$1,014 $37,535
    2010-- $37,535 -4.7%
    2009$958 $39,384
    2008$958 +10.1%$39,384 +12.3%
    2007$870 $35,074
    2006$870 $35,074
    2005$870 -16.5%$35,074
    2003$1,042 +17.2%$35,074 +17.2%
    2002$889 $29,930
    2001-- $29,930 -75%
    2000-- $119,721
    Find assessor info on the county website

    Neighborhood: 37122

    Nearby schools

    GreatSchools rating
    Schools provided by the listing agent
    • Elementary: Mt. Juliet Elementary
    • Middle: Mt. Juliet Middle School
    • High: Green Hill High School

    Source: RealTracs MLS as distributed by MLS GRID. This data may not be complete. We recommend contacting the local school district to confirm school assignments for this home.

    Get a cash offer in 3 minutes
    Find out how much your home could sell for in as little as 3 minutes with a no-obligation cash offer.
    Estimated market value
    $419,100
    Get a cash offer in 3 minutes
    Find out how much your home could sell for in as little as 3 minutes with a no-obligation cash offer.
    Estimated market value
    $419,100