Skip main navigation
Sold for $250,000
  • $250,000

    2010 Allegheny Ave, Lebanon, PA 17042

    3beds
    1,452sqft
    Single Family Residence
    Built in 1947
    6,098 Square Feet Lot
    $256,600 Zestimate®
    $172/sqft
    $1,696 Estimated rent

    Home value

    $256,600

    $226,000 - $293,000

    $1,696/mo

    Zestimate® history
    Loading
    Loading...

    Owner options

    List your home for rent

    $1,696/mo

    Rent Zestimate®

    Find your next renter with Zillow Rental Manager. Plus, with online applications, you can quickly screen prospective tenants – for free.

    Learn more

    $1,696/mo

    Rent Zestimate®

    Refinance and save

    $1,689/mo

    Est. payment

    Refinancing to a lower rate could help reduce your monthly payments and save thousands over the life of the loan.

    See today's rates

    $1,689/mo

    Est. payment

    Explore your selling options

    Work with a Zillow partner agent

    Leverage their expertise and Zillow's premium Showcase listings to get your home seen by more buyers.

    Get started

    List with your own agent

    Get your home in front of millions of buyers by listing it on Zillow.

    Learn how to do it

    Sell it yourself

    Take full control of how buyers see your home on Zillow by listing For Sale by Owner (FSBO).

    List your home

    What's special

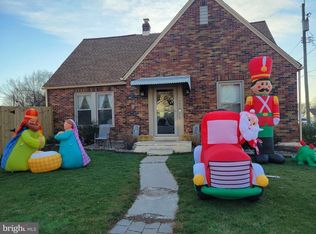
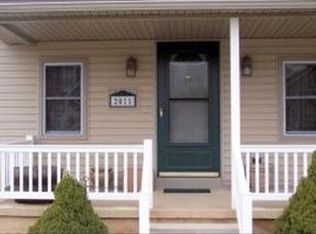
    Easy-to-care for lotProfessionally landscaped backyardFull basementBrand-new roofOff-street parkingExcellent storageCovered front porch
    ✨Opportunity knocks! Move-in ready and beautifully updated, this charming Cape Cod-style home offers first-floor living with a primary bedroom and full bath on the main level. <b>Enjoy peace of mind with a brand-new roof (2025), complete remodel (2021), and newer HVAC with central A/C. </b> Step inside to your comfy living room with plenty of space to relax with a book📖 or watch some TV📺 with your feet up after a long day. Your bright, modern kitchen is accented by a modern linear mosaic stone backsplash and includes all appliances and a pass-through window to your spacious family room, making entertaining a breeze🍽. Or enjoy a formal dinner in the adjacent dining room. Two additional bedrooms upstairs add flexibility for guests or a home office. The full basement offers excellent storage and a clean and easily accessible laundry area (washer and dryer included). Enjoy outdoor leisure on the large, low-profile, composite deck overlooking the flat, professionally landscaped backyard🌳. There is off-street parking in the rear, a tool shed for your projects, and a covered front porch to decorate. This meticulously cared-for home sits on an easy-to-care for lot, in a serene neighborhood yet is conveniently located within walking distance of Weis Grocery Store and is a short distance to Walmart, Cedar Grill, A&M Pizza, Dairy Queen, and more. Just minutes to Lebanon and Myerstown, this home truly has it all. Don’t miss your chance to be a homeowner!🏡 Contact an agent today to schedule a private tour!

    Zillow last checked:

    Listing updated:

    Listed by:

    Shawn Koppenhaver 717-679-2482,

    Howard Hanna Krall Real Estate

    Bought with:

    Rachel Ingram, RS329325

    Keller Williams Elite

    Source: Bright MLS,MLS#: PALN2023526MLS Logo

    Facts & features

    Interior

    Bedrooms & bathrooms
    • Bedrooms: 3
    • Bathrooms: 1
    • Full bathrooms: 1
    • Main level bathrooms: 1
    • Main level bedrooms: 1
    Bedroom 1
    • Level: Main
    • Area: 121 Square Feet
    • Dimensions: 11 X 11
    Bedroom 2
    • Level: Upper
    • Area: 180 Square Feet
    • Dimensions: 12 X 15
    Bedroom 3
    • Level: Upper
    • Area: 108 Square Feet
    • Dimensions: 12 X 9
    Bathroom 1
    • Level: Main
    • Area: 64 Square Feet
    • Dimensions: 8 X 8
    Dining room
    • Level: Main
    • Area: 143 Square Feet
    • Dimensions: 11 X 13
    Family room
    • Level: Main
    • Area: 252 Square Feet
    • Dimensions: 18 X 14
    Kitchen
    • Level: Main
    • Area: 99 Square Feet
    • Dimensions: 9 X 11
    Living room
    • Level: Main
    • Area: 165 Square Feet
    • Dimensions: 11 X 15
    Heating
    • Forced Air, Electric
    Cooling
    • Central Air, Ceiling Fan(s), Electric
    Appliances
    • Included: Microwave, Dishwasher, Oven/Range - Electric, Water Heater, Washer, Dryer, Refrigerator, Electric Water Heater
    Features
    • Ceiling Fan(s), Bathroom - Tub Shower, Chair Railings, Entry Level Bedroom, Family Room Off Kitchen, Formal/Separate Dining Room
    • Flooring: Carpet, Laminate
    • Windows: Double Hung, Insulated Windows
    • Basement: Full,Interior Entry,Concrete
    • Has fireplace: No
    Interior area
    • Total structure area: 1,452
    • Total interior livable area: 1,452 sqft
    • Finished area above ground: 1,452
    • Finished area below ground: 0

    Property

    Parking
    • Total spaces: 2
    • Parking features: Driveway, Off Street, On Street
    • Has uncovered spaces: Yes
    Accessibility
    • Accessibility features: None
    Features
    • Levels: One and One Half
    • Stories: 1
    • Patio & porch: Porch, Deck
    • Exterior features: Lighting, Street Lights, Sidewalks
    • Pool features: None
    • Frontage length: Road Frontage: 50
    Lot
    • Size: 6,098 sqft
    • Features: Front Yard, Rear Yard, Suburban
    Details
    • Additional structures: Above Grade, Below Grade
    • Parcel number: 3023517743738110000
    • Zoning: R-1
    • Zoning description: Low Density Residential
    • Special conditions: Standard

    Construction

    Type & style
    • Home type: SingleFamily
    • Architectural style: Cape Cod
    • Property subtype: Single Family Residence
    Materials
    • Stick Built, Vinyl Siding
    • Foundation: Block
    • Roof: Composition,Shingle
    Condition
    • New construction: No
    • Year built: 1947
    • Major remodel year: 2021

    Utilities & green energy

    • Electric: 100 Amp Service
    • Sewer: On Site Septic
    • Water: Public
    • Utilities for property: Cable Connected, Cable

    Community & neighborhood

    Security
    • Security features: Smoke Detector(s)
    Location
    • Region: Lebanon
    • Subdivision: Avon Heights
    • Municipality: SOUTH LEBANON TWP

    Other

    Other facts
    • Listing agreement: Exclusive Right To Sell
    • Listing terms: Cash,Conventional,FHA,VA Loan
    • Ownership: Fee Simple
    • Road surface type: Black Top, Paved

    Price history

    DateEventPrice
    12/29/2025Sold$250,000-2%$172/sqft
    Source: Bright MLS #PALN2023526 Report a problem
    11/8/2025Pending sale$255,000$176/sqft
    Source: Bright MLS #PALN2023526 Report a problem
    11/1/2025Listed for sale$255,000+12.3%$176/sqft
    Source: Bright MLS #PALN2023526 Report a problem
    2/11/2025Sold$227,000+46.5%$156/sqft
    Source: Public Record Report a problem
    2/12/2021Sold$155,000-3.1%$107/sqft
    Source: Public Record Report a problem
    1/4/2021Pending sale$159,900$110/sqft
    Source: Bright MLS #PALN117130 Report a problem
    12/31/2020Listed for sale$159,900$110/sqft
    Source: Charles & Associates RE #PALN117130 Report a problem
    12/21/2020Pending sale$159,900$110/sqft
    Source: Charles & Associates RE #PALN117130 Report a problem
    12/3/2020Listed for sale$159,900+46.7%$110/sqft
    Source: Charles & Associates RE #PALN117130 Report a problem
    9/28/2020Sold$109,000+14.7%$75/sqft
    Source: Public Record Report a problem
    5/12/2020Listed for sale--
    Source: Auction.com Report a problem
    11/28/2013Sold$95,000$65/sqft
    Source: Public Record Report a problem

    Public tax history

    YearProperty taxesTax assessment
    2025$2,797 +4.4%$113,900
    2024$2,680 +2.2%$113,900
    2023$2,623 +2.9%$113,900
    2022$2,549 +8.1%$113,900
    2021$2,359 +0.8%$113,900
    2020$2,341 +282.4%$113,900
    2019$612 -61.6%$113,900
    2018$1,594 $113,900
    2017-- $113,900
    2016-- $113,900
    2015-- $113,900
    2014-- $113,900 +857.1%
    2012-- $11,900
    2011-- $11,900
    2010-- $11,900
    2009-- $11,900
    2007-- $11,900
    2006-- $11,900

    Find assessor info on the county website

    Neighborhood: Avon

    Nearby schools

    GreatSchools rating
    Schools provided by the listing agent
    • Middle: Cedar Crest
    • High: Cedar Crest
    • District: Cornwall-lebanon

    Source: Bright MLS. This data may not be complete. We recommend contacting the local school district to confirm school assignments for this home.

    Get pre-qualified for a loan
    At Zillow Home Loans, we can pre-qualify you in as little as 5 minutes with no impact to your credit score.

    An equal housing lender. NMLS #10287.

    Sell for more on Zillow
    Get a Zillow Showcase℠ listing at no additional cost and you could sell for .
    $256,600
    2% more
    +$5,132
    With Zillow Showcase(estimated)
    $261,732