Stunning 3-Bedroom Home with Flex Room in Coveted Cypress Meadows – Allen, TX
Welcome to this beautifully maintained and thoughtfully upgraded single-story home in the highly sought-after Cypress Meadows subdivision of Allen, TX. Offering 3 spacious bedrooms, 2.5 baths, a versatile flex room, and a 2-car garage, this home blends comfort, style, and functionality.
Key Features:
• Roof: Upgraded Class 4 Impact Resistant shingles (Nov 2023) for enhanced durability and potential insurance savings
• Chef’s Kitchen: Outfitted with Viking appliances including a premium induction cooktop, double French door oven, and microwave (Installed Oct 2024)
• Window Treatments: Elegant Hunter Douglas shades throughout (excluding one room), offering privacy and energy efficiency
• Outdoor Living: Enjoy the tiled and extended patio, ideal for entertaining, complemented by low-maintenance artificial turf in both back and side yards
• Energy Efficiency: Equipped with a modern tankless water heater for on-demand hot water
• Custom Storage Solutions: Master closet and garage closet both professionally designed by Closets By Design
With its thoughtful upgrades and prime location near top-rated schools, parks, and shopping, this home is a rare opportunity in one of Allen’s premier neighborhoods. Whether you’re hosting gatherings, working from home, or simply relaxing in style, this home checks every box.
Don’t miss your chance to make this Cypress Meadows gem your own!
Sold
Price Unknown
2010 Appleseed Dr, Allen, TX 75013
3beds
3,100sqft
Single Family Residence
Built in 2017
7,797 Square Feet Lot
$731,500 Zestimate®
$--/sqft
$3,521 Estimated rent
Home value
$731,500
$688,000 - $775,000
$3,521/mo
Zestimate® history
Owner options
List your home for rent
$3,521/mo
Rent Zestimate®
Find your next renter with Zillow Rental Manager. Plus, with online applications, you can quickly screen prospective tenants – for free.
$3,521/mo
Rent Zestimate®
Refinance and save
$1,030/mo
Est. payment
Refinancing to a lower rate could help reduce your monthly payments and save thousands over the life of the loan.
$1,030/mo
Est. payment
Explore your selling options
Work with a Zillow partner agent
Leverage their expertise and Zillow's premium Showcase listings to get your home seen by more buyers.
Get startedList with your own agent
Get your home in front of millions of buyers by listing it on Zillow.
Learn how to do itSell it yourself
Take full control of how buyers see your home on Zillow by listing For Sale by Owner (FSBO).
List your homeWhat's special
Zillow last checked:
Listing updated:
Listed by:
Theresa Flood 0537050 214-704-0006,
Keller Williams Realty DPR 972-732-6000
Bought with:
Zheng Yang
Citiwide Properties Corp.
Source: NTREIS,MLS#: 21051492
Facts & features
Interior
Bedrooms & bathrooms
- Bedrooms: 3
- Bathrooms: 3
- Full bathrooms: 2
- 1/2 bathrooms: 1
Primary bedroom
- Features: Ceiling Fan(s), Dual Sinks, Double Vanity, En Suite Bathroom, Garden Tub/Roman Tub, Linen Closet, Separate Shower, Walk-In Closet(s)
- Level: First
- Dimensions: 17 x 14
Bedroom
- Features: Split Bedrooms, Walk-In Closet(s)
- Level: First
- Dimensions: 14 x 11
Bedroom
- Features: Split Bedrooms
- Level: First
- Dimensions: 12 x 13
Bonus room
- Level: First
- Dimensions: 10 x 14
Breakfast room nook
- Level: First
- Dimensions: 12 x 11
Dining room
- Level: First
- Dimensions: 14 x 11
Kitchen
- Features: Butler's Pantry, Dual Sinks, Granite Counters, Kitchen Island, Walk-In Pantry
- Level: First
- Dimensions: 13 x 13
Living room
- Features: Fireplace
- Level: First
- Dimensions: 19 x 20
Office
- Level: First
- Dimensions: 13 x 11
Utility room
- Features: Built-in Features, Utility Sink
- Level: First
- Dimensions: 6 x 6
Heating
- Central
Cooling
- Central Air, Ceiling Fan(s), Electric
Appliances
- Included: Dishwasher, Electric Cooktop, Electric Oven, Disposal, Microwave
- Laundry: Washer Hookup, Dryer Hookup, Laundry in Utility Room
Features
- Built-in Features, Decorative/Designer Lighting Fixtures, Double Vanity, Granite Counters, High Speed Internet, Kitchen Island, Open Floorplan, Cable TV, Walk-In Closet(s)
- Flooring: Carpet, Ceramic Tile, Hardwood
- Has basement: No
- Number of fireplaces: 1
- Fireplace features: Family Room, Stone
Interior area
- Total interior livable area: 3,100 sqft
Property
Parking
- Total spaces: 2
- Parking features: Door-Single, Driveway, Garage Faces Front, Garage, Garage Door Opener
- Attached garage spaces: 2
- Has uncovered spaces: Yes
Features
- Levels: One
- Stories: 1
- Patio & porch: Covered
- Exterior features: Rain Gutters
- Pool features: None, Community
- Fencing: Wood
Lot
- Size: 7,797 Square Feet
- Features: Interior Lot, Landscaped, Few Trees
Details
- Parcel number: R1082600L01501
Construction
Type & style
- Home type: SingleFamily
- Architectural style: Detached
- Property subtype: Single Family Residence
Materials
- Foundation: Slab
- Roof: Composition
Condition
- Year built: 2017
Utilities & green energy
- Sewer: Public Sewer
- Water: Public
- Utilities for property: Sewer Available, Separate Meters, Water Available, Cable Available
Community & HOA
Community
- Features: Clubhouse, Fitness Center, Playground, Pool, Trails/Paths, Curbs
- Subdivision: Cypress Meadows Ph 2
HOA
- Has HOA: Yes
- Services included: All Facilities, Association Management, Maintenance Grounds
- HOA fee: $1,030 annually
- HOA name: Neighborhood Management
- HOA phone: 972-359-1548
Location
- Region: Allen
Financial & listing details
- Tax assessed value: $828,191
- Annual tax amount: $12,435
- Date on market: 9/5/2025
- Cumulative days on market: 38 days
- Listing terms: Cash,Conventional,FHA,VA Loan
Price history
| Date | Event | Price |
|---|---|---|
| 11/25/2025 | Sold | -- |
Source: NTREIS #21051492 Report a problem | ||
| 11/17/2025 | Pending sale | $775,000$250/sqft |
Source: NTREIS #21051492 Report a problem | ||
| 10/17/2025 | Contingent | $775,000$250/sqft |
Source: NTREIS #21051492 Report a problem | ||
| 10/3/2025 | Price change | $775,000-3%$250/sqft |
Source: NTREIS #21051492 Report a problem | ||
| 9/5/2025 | Listed for sale | $799,000$258/sqft |
Source: NTREIS #21051492 Report a problem | ||
Public tax history
| Year | Property taxes | Tax assessment |
|---|---|---|
| 2025 | $5,123 -12.5% | $771,112 +10% |
| 2024 | $5,856 +3.3% | $701,011 +10% |
| 2023 | $5,668 -29.5% | $637,283 +10% |
| 2022 | $8,038 -0.1% | $579,348 +10% |
| 2021 | $8,049 +0.4% | $526,680 +4.2% |
| 2020 | $8,017 -2.2% | $505,493 -4.3% |
| 2019 | $8,196 +202.4% | $528,250 +350.3% |
| 2018 | $2,710 +37.7% | $117,314 +30.9% |
| 2017 | $1,968 | $89,600 +9.3% |
| 2016 | $1,968 | $82,000 |
Find assessor info on the county website
Neighborhood: 75013
Nearby homes
- $703,6004 bd3 ba2.7k sqft2008 Appleseed Dr, Allen, TX 75013Off Market
- $893,5005 bd5 ba4.3k sqft2012 Appleseed Dr, Allen, TX 75013Off Market

- $963,9005 bd4 ba4.1k sqft2011 Farmhouse Way, Allen, TX 75013Off Market
- $899,1005 bd4 ba4.3k sqft2006 Appleseed Dr, Allen, TX 75013Off Market
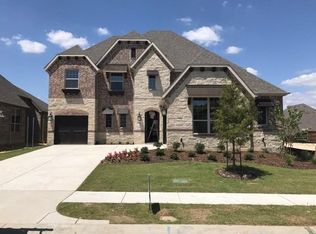
- $953,8004 bd3 ba3.8k sqft2014 Appleseed Dr, Allen, TX 75013Off Market
- $924,400-- bd-- ba4.6k sqft2009 Farmhouse Way, Allen, TX 75013Off Market
- $741,4004 bd2 ba3k sqft2013 Farmhouse Way, Allen, TX 75013Off Market
- $881,4005 bd5 ba4.1k sqft2011 Appleseed Dr, Allen, TX 75013Off Market
Nearby schools
GreatSchools rating
- 10/10Mary Evans Elementary SchoolGrades: K-6Distance: 0.7 mi
- 10/10Ereckson Middle SchoolGrades: 7-8Distance: 1.6 mi
- 8/10Allen High SchoolGrades: 9-12Distance: 3.9 mi
Schools provided by the listing agent
- Elementary: Evans
- Middle: Ereckson
- High: Allen
- District: Allen ISD
Source: NTREIS. This data may not be complete. We recommend contacting the local school district to confirm school assignments for this home.
Get a cash offer in 3 minutes
Find out how much your home could sell for in as little as 3 minutes with a no-obligation cash offer.
Estimated market value
$731,500
Get a cash offer in 3 minutes
Find out how much your home could sell for in as little as 3 minutes with a no-obligation cash offer.
Estimated market value
$731,500
- Texas
- Collin County
- Allen
- 75013
- 2010 Appleseed Dr
