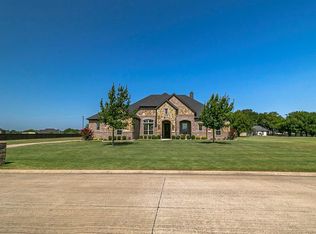
MULTIPLE OFFERS RECEIVED- Best & Final by 5.1 at 8pm Welcome to 2010 Ashley Brooke Ct- where custom design, space, and lifestyle come together on over an acre in one of Midlothian’s most sought-after communities.
This beautifully crafted home offers 4 spacious bedrooms, 3 full baths, and a powder bath, including a versatile upstairs layout with the potential for a second primary suite. The beautiful kitchen features abundant cabinetry, a walk-in pantry, and quality finishes throughout. Large windows & a stunning fireplace anchor the main living area, creating a warm yet impressive space ideal for both everyday living & entertaining.
In addition to the upstairs flex space with a full bath, the home also has an oversized 3-car garage & a massive walk-in, fully floored attic- providing exceptional storage rarely found.
Step outside and experience a true backyard oasis. The oversized covered back patio overlooks the heated saltwater pool, complete with a dramatic waterfall feature & elevated firepit, creating a resort-style setting perfect for year-round enjoyment. A 500gal in-ground propane tank services the pool, tankless water heater, and fireplace, adding both efficiency & convenience.
For those needing functionality as much as beauty, this property truly delivers. The custom 30x65 shop, including the attached patio is a standout feature and is built on an engineered post tension foundation, making it ideal for a car lift! The shop is fully equipped with 110 & 240 electric, spray foam insulation, insulated roll-up doors, a dedicated game room, & RV parking. An extended driveway leads to the shop offering additional parking or the perfect setup for a flex space such as a pickleball court. An additional storage shed provides space for lawn equipment.
Situated on a corner lot just over 1.15 acres, in a community featuring a private lake and park, and located near wonderful MISD schools, this home offers a rare opportunity for the buyer who wants it all!
Sold
Price Unknown
2010 Ashley Brooke Ct, Midlothian, TX 76065
4beds
2,942sqft
Single Family Residence
Built in 2010
1.15 Acres Lot
$775,700 Zestimate®
$--/sqft
$4,358 Estimated rent
Home value
$775,700
$714,000 - $846,000
$4,358/mo
Zestimate® history
Owner options
List your home for rent
$4,358/mo
Rent Zestimate®
Find your next renter with Zillow Rental Manager. Plus, with online applications, you can quickly screen prospective tenants – for free.
$4,358/mo
Rent Zestimate®
Refinance and save
$375/mo
Est. payment
Refinancing to a lower rate could help reduce your monthly payments and save thousands over the life of the loan.
$375/mo
Est. payment
Explore your selling options
Work with a Zillow partner agent
Leverage their expertise and Zillow's premium Showcase listings to get your home seen by more buyers.
Get startedList with your own agent
Get your home in front of millions of buyers by listing it on Zillow.
Learn how to do itSell it yourself
Take full control of how buyers see your home on Zillow by listing For Sale by Owner (FSBO).
List your homeWhat's special
Stunning fireplaceRv parkingQuality finishes throughoutHeated saltwater poolLarge windowsElevated firepitOversized covered back patio
Zillow last checked:
Listing updated:
Listed by:
Lauryn Kirby 0804144 817-223-9452,
Dynamic Real Estate Group 817-223-9452,
Briana Chenault 0837627 817-846-5260,
Dynamic Real Estate Group
Bought with:
Mary Eubanks, 0640273
RE/MAX FRONTIER
Source: NTREIS,MLS#: 21225513
Facts & features
Interior
Bedrooms & bathrooms
- Bedrooms: 4
- Bathrooms: 4
- Full bathrooms: 3
- 1/2 bathrooms: 1
Primary bedroom
- Features: Ceiling Fan(s), Dual Sinks, En Suite Bathroom, Jetted Tub, Linen Closet, Separate Shower, Walk-In Closet(s)
- Level: First
- Dimensions: 17 x 16
Kitchen
- Features: Breakfast Bar, Built-in Features, Granite Counters, Kitchen Island, Pantry, Walk-In Pantry
- Level: First
- Dimensions: 15 x 15
Living room
- Features: Ceiling Fan(s), Fireplace
- Level: First
- Dimensions: 18 x 18
Heating
- Central, Electric
Cooling
- Central Air, Ceiling Fan(s)
Appliances
- Included: Dishwasher, Electric Cooktop, Electric Oven, Disposal, Microwave
Features
- Built-in Features, Cable TV
- Flooring: Ceramic Tile, Hardwood
- Has basement: No
- Number of fireplaces: 1
- Fireplace features: Blower Fan, Masonry
Interior area
- Total interior livable area: 2,942 sqft
Property
Parking
- Total spaces: 5
- Parking features: Additional Parking, Garage, Garage Door Opener, Garage Faces Side, Storage, Workshop in Garage
- Attached garage spaces: 3
- Covered spaces: 5
Features
- Levels: One and One Half
- Patio & porch: Covered
- Exterior features: Fire Pit, Rain Gutters
- Pool features: Heated, In Ground, Pool, Salt Water
- Fencing: Fenced,Privacy,Wood
Lot
- Size: 1.15 Acres
- Features: Acreage, Corner Lot, Landscaped, Sprinkler System, Few Trees
Details
- Additional structures: Second Garage, Garage(s), Outbuilding, Shed(s), Storage, Workshop
- Parcel number: 238220
Construction
Type & style
- Home type: SingleFamily
- Architectural style: Detached
- Property subtype: Single Family Residence
Materials
- Brick
- Foundation: Slab
- Roof: Composition
Condition
- Year built: 2010
Utilities & green energy
- Sewer: Aerobic Septic
- Water: Community/Coop
- Utilities for property: Septic Available, Water Available, Cable Available
Community & HOA
Community
- Features: Lake, Park
- Subdivision: Country South Ph 3
HOA
- Has HOA: Yes
- Services included: Association Management
- HOA fee: $375 annually
- HOA name: Country South Lake Owners Assoc.
- HOA phone: 469-569-4361
Location
- Region: Midlothian
Financial & listing details
- Tax assessed value: $605,069
- Annual tax amount: $12,070
- Date on market: 4/30/2026
- Cumulative days on market: 1 day
- Listing terms: Cash,Conventional,FHA,VA Loan
- Exclusions: Please see attached exclusions list in Supplemental Documents/Transaction Desk also there are 3 trees that have not been planted that are excluded too
Price history
| Date | Event | Price |
|---|---|---|
| 5/15/2026 | Sold | -- |
Source: NTREIS #21225513 Report a problem | ||
| 5/7/2026 | Pending sale | $740,000$252/sqft |
Source: NTREIS #21225513 Report a problem | ||
| 5/2/2026 | Contingent | $740,000$252/sqft |
Source: NTREIS #21225513 Report a problem | ||
| 4/30/2026 | Listed for sale | $740,000+68.2%$252/sqft |
Source: NTREIS #21225513 Report a problem | ||
| 5/11/2020 | Listing removed | $439,999$150/sqft |
Source: JP and Associates Arlington #14296380 Report a problem | ||
| 4/14/2020 | Pending sale | $439,999$150/sqft |
Source: JP and Associates Arlington #14296380 Report a problem | ||
| 3/20/2020 | Listed for sale | $439,999$150/sqft |
Source: JP and Associates Arlington #14296380 Report a problem | ||
Public tax history
| Year | Property taxes | Tax assessment |
|---|---|---|
| 2025 | -- | $605,069 -4.4% |
| 2024 | $9,869 +5% | $632,672 +8.2% |
| 2023 | $9,399 -1.8% | $584,798 +21% |
| 2022 | $9,566 | $483,386 +9.9% |
| 2021 | -- | $439,670 +13.3% |
| 2020 | -- | $388,080 -7.9% |
| 2019 | $9,597 +24.2% | $421,510 +8.5% |
| 2018 | $7,726 | $388,560 +17.6% |
| 2017 | $7,726 +9.6% | $330,540 +10.1% |
| 2016 | $7,046 +8.3% | $300,300 +11.1% |
| 2015 | $6,508 | $270,340 +0.3% |
| 2014 | $6,508 | $269,580 +4.9% |
| 2013 | -- | $256,910 -1.6% |
| 2012 | -- | $261,077 +736.8% |
| 2010 | -- | $31,200 |
| 2009 | -- | $31,200 |
| 2008 | -- | $31,200 +197.1% |
| 2007 | -- | $10,500 |
Find assessor info on the county website
Neighborhood: 76065
Nearby homes
- $584,8004 bd3 ba2.6k sqft2020 Ashley Brooke Ct, Midlothian, TX 76065Off Market
- $645,1004 bd3 ba3.1k sqft5621 Sweetwater Dr, Midlothian, TX 76065Off Market
- $625,4005 bd3 ba3k sqft5660 Sweetwater Dr, Midlothian, TX 76065Off Market
- $693,6004 bd4 ba2.4k sqft2030 Ashley Brooke Ct, Midlothian, TX 76065Off Market
- $739,2004 bd-- ba2.7k sqft5641 Sweetwater Dr, Midlothian, TX 76065Off Market
- $628,6004 bd3 ba2.9k sqft2011 Ashley Brooke Ct, Midlothian, TX 76065Off Market
- $581,2004 bd2 ba2.5k sqft5611 Sweetwater Dr, Midlothian, TX 76065Off Market
- $587,4004 bd3 ba2.7k sqft2021 Ashley Brooke Ct, Midlothian, TX 76065Off Market
Nearby schools
GreatSchools rating
- 9/10Larue Miller Elementary SchoolGrades: PK-5Distance: 2.2 mi
- 7/10Earl & Marthalu Dieterich MiddleGrades: 6-8Distance: 2.1 mi
- 7/10Midlothian High SchoolGrades: 9-12Distance: 3.8 mi
Schools provided by the listing agent
- Elementary: Larue Miller
- Middle: Dieterich
- High: Midlothian
- District: Midlothian ISD
Source: NTREIS. This data may not be complete. We recommend contacting the local school district to confirm school assignments for this home.
Get a cash offer in 3 minutes
Find out how much your home could sell for in as little as 3 minutes with a no-obligation cash offer.
Estimated market value
$775,700
Get a cash offer in 3 minutes
Find out how much your home could sell for in as little as 3 minutes with a no-obligation cash offer.
Estimated market value
$775,700
- Texas
- Ellis County
- Midlothian
- 76065
- 2010 Ashley Brooke Ct
Nearby cities
Nearby neighborhoods
Nearby zip codes
Other Midlothian Topics
