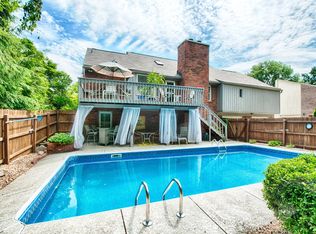
Open-floor plan home on a shaded lot offers Mid-Century Modern design touches with gleaming oak floors throughout, a striking kitchen renovation, a bi-level living room with a wall of custom bookshelves, a master suite with loads of closet space, and a large, fully equipped mother-in-law apartment in the walkout basement. Jaunty angled pillars - an architect's stroke of genius -both connect and separate the kitchen/dining/living area.The kitchen features leathered black granite countertops, a black granite sink, elegant maple cabinetry, counter seating, deck access, and a picture window over the sink. You may actually enjoy doing dishes as you gaze through the picture window over the sink to the tree-lined backyard. An open-hearth fireplace warms the dining area, which features a beamed ceiling and skylight.The master bath includes washer and dryer hookups, a jacuzzi tub, skylight, and a glass shower stall. The master bedroom includes a loft, a generous walk-in closet, and a wall of handsome clothes cupboards.Two more bedrooms with ample closet space and a full guest bath round out the first floor. The walk-out lower level could be a mother-in-law suite or a teen's domain. A large living room with fireplace connects to a bedroom with walk-in closet, a bathroom with tile shower, and a sunny kitchen. French doors access a large patio and cozy sunroom. Where do you put your junk? This house has an ample basement storage room. The two-stall garage has cabinet and shelf space and can be accessed via the lower level hallway.You'll love this friendly, walkable neighborhood, convenient to shopping and dining, and just a hop from the Watterson.
This property is off market, which means it's not currently listed for sale or rent on Zillow. This may be different from what's available on other websites or public sources.