Professional pics coming soon! Nestled in the highly desirable Tapestry community, this 2-bedroom, 2-bath condo offers comfort, convenience, and modern upgrades in the award-winning Council Rock School District. Step inside to a bright and inviting living room with access to a private deck, perfect for relaxing or entertaining. The dining area flows seamlessly into the updated kitchen, featuring quartz countertops and a modern design, redone just a few years ago. A brand-new hot water heater and newer windows (2020) add peace of mind and efficiency. The main floor includes a spacious primary suite complete with a walk-in closet, an attached bathroom, and the convenience of a washer and dryer. An additional bedroom and updated hall bathroom with a tub/shower combination provide plenty of space for family or guests. Upstairs, a loft with a cozy wood-burning fireplace offers flexible living space, ideal for a home office, den, or guest area. The Tapestry community provides outstanding amenities, including tennis courts, basketball courts, a playground, and pickleball. The HOA covers lawn care, trash, and snow removal, making for easy, low-maintenance living. This condo has been lovingly maintained and is ready for its next owner to move right in and enjoy.
Sold for $379,900
$379,900
2010 Barry Ct #743B, Southampton, PA 18966
2beds
--sqft
Condominium
Built in 1986
-- sqft lot
$392,400 Zestimate®
$--/sqft
$2,446 Estimated rent
Home value
$392,400
$365,000 - $424,000
$2,446/mo
Zestimate® history
Owner options
List your home for rent
$2,446/mo
Rent Zestimate®
Find your next renter with Zillow Rental Manager. Plus, with online applications, you can quickly screen prospective tenants – for free.
$2,446/mo
Rent Zestimate®
Refinance and save
$2,438/mo
Est. payment
Refinancing to a lower rate could help reduce your monthly payments and save thousands over the life of the loan.
$2,438/mo
Est. payment
Explore your selling options
Work with a Zillow partner agent
Leverage their expertise and Zillow's premium Showcase listings to get your home seen by more buyers.
Get startedList with your own agent
Get your home in front of millions of buyers by listing it on Zillow.
Learn how to do itSell it yourself
Take full control of how buyers see your home on Zillow by listing For Sale by Owner (FSBO).
List your homeWhat's special
Cozy wood-burning fireplacePrivate deckQuartz countertopsWasher and dryerFlexible living spaceWalk-in closetSpacious primary suite
Zillow last checked:
Listing updated:
Listed by:
Joseph Bograd 267-246-9729,
Elite Realty Group Unl. Inc.
Bought with:
Douglas Braun, RM425025
Prime Real Estate Team
Source: Bright MLS,MLS#: PABU2105030
Facts & features
Interior
Bedrooms & bathrooms
- Bedrooms: 2
- Bathrooms: 2
- Full bathrooms: 2
- Main level bathrooms: 2
- Main level bedrooms: 2
Rooms
- Room types: Living Room, Dining Room, Primary Bedroom, Kitchen, Family Room, Bedroom 1
Primary bedroom
- Level: Main
- Area: 165 Square Feet
- Dimensions: 11 X 15
Primary bedroom
- Level: Unspecified
Bedroom 1
- Level: Main
- Area: 110 Square Feet
- Dimensions: 10 X 11
Dining room
- Level: Main
- Area: 99 Square Feet
- Dimensions: 9 X 11
Family room
- Level: Upper
- Area: 260 Square Feet
- Dimensions: 13 X 20
Kitchen
- Features: Kitchen - Electric Cooking
- Level: Main
- Area: 99 Square Feet
- Dimensions: 9 X 11
Living room
- Level: Main
- Area: 357 Square Feet
- Dimensions: 17 X 21
Heating
- Forced Air, Electric
Cooling
- Central Air, Electric
Appliances
- Included: Electric Water Heater
- Laundry: Main Level, In Unit
Features
- Eat-in Kitchen
- Has basement: No
- Number of fireplaces: 1
Interior area
- Total structure area: 0
- Finished area above ground: 0
- Finished area below ground: 0
Property
Parking
- Parking features: None
Accessibility
- Accessibility features: None
Features
- Levels: One
- Stories: 1
- Pool features: Community
Details
- Additional structures: Above Grade, Below Grade
- Parcel number: 3106736874300B
- Zoning: R3
- Special conditions: Standard
Construction
Type & style
- Home type: Condo
- Architectural style: Contemporary
- Property subtype: Condominium
- Attached to another structure: Yes
Materials
- Vinyl Siding
Condition
- New construction: No
- Year built: 1986
Utilities & green energy
- Sewer: Public Sewer
- Water: Public
Community & HOA
Community
- Condo and coop fee: $130 monthly
- Subdivision: Tapestry
HOA
- Has HOA: No
- Amenities included: Pool, Basketball Court, Tot Lots/Playground
- Services included: Pool(s), Maintenance Structure
Location
- Region: Southampton
- Municipality: NORTHAMPTON TWP
Financial & listing details
- Tax assessed value: $20,960
- Annual tax amount: $4,207
- Date on market: 9/11/2025
- Listing agreement: Exclusive Right To Sell
- Ownership: Fee Simple
Price history
| Date | Event | Price |
|---|---|---|
| 10/30/2025 | Sold | $379,900 |
Source:  Bright MLS #PABU2105030 Report a problem Bright MLS #PABU2105030 Report a problem | ||
| 9/23/2025 | Pending sale | $379,900 |
Source: Bright MLS #PABU2105030 Report a problem | ||
| 9/11/2025 | Listed for sale | $379,900 |
Source: Bright MLS #PABU2105030 Report a problem | ||
Public tax history
Tax history is unavailable.
Neighborhood: 18966
Nearby homes
- $377,4502 bd2 ba1.4k sqft2010 Barry Ct, Holland, PA 18966Sold
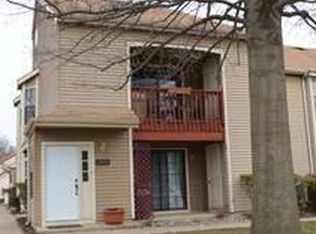
- $356,0002 bd2 ba-- sqft2014 Barry Ct, Holland, PA 18966Sold
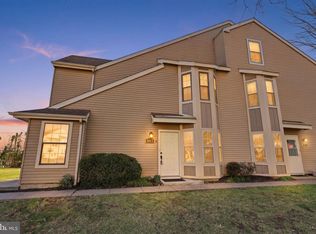
- $318,0002 bd2 ba1k sqft2012 Barry Ct, Holland, PA 18966Off Market
- $326,3002 bd2 ba1.1k sqft2016 Barry Ct, Holland, PA 18966Off Market
- $351,5001 bd2 ba1.8k sqft208 Barry Ct, Holland, PA 18966Off Market
- $267,2001 bd1 ba820 sqft204 Barry Ct, Holland, PA 18966Off Market
- $--1 bd1 ba750 sqft204 Barry Ct #204, Southampton, PA 18966Off Market
- $265,8001 bd1 ba820 sqft206 Barry Ct, Holland, PA 18966Off Market
Nearby schools
GreatSchools rating
- 7/10Rolling Hills El SchoolGrades: K-6Distance: 0.3 mi
- 7/10Holland Middle SchoolGrades: 7-8Distance: 1.2 mi
- 10/10Council Rock High School SouthGrades: 9-12Distance: 0.5 mi
Schools provided by the listing agent
- District: Council Rock
Source: Bright MLS. This data may not be complete. We recommend contacting the local school district to confirm school assignments for this home.
Get a cash offer in 3 minutes
Find out how much your home could sell for in as little as 3 minutes with a no-obligation cash offer.
Estimated market value
$392,400
Get a cash offer in 3 minutes
Find out how much your home could sell for in as little as 3 minutes with a no-obligation cash offer.
Estimated market value
$392,400
- Pennsylvania
- Bucks County
- Southampton
- 18966
- 2010 Barry Ct Unit 743B
Nearby cities
Nearby neighborhoods
Nearby zip codes
Other Southampton Topics
