Skip main navigation
Sold
  • Price Unknown

    2010 Beaver Trl, Prosper, TX 75078

    4beds
    5,066sqft
    Single Family Residence
    Built in 2007
    0.36 Acres Lot
    $1,030,600 Zestimate®
    $--/sqft
    $6,139 Estimated rent

    Home value

    $1,030,600

    $969,000 - $1.10M

    $6,139/mo

    Zestimate® history
    Loading
    Loading...

    Owner options

    List your home for rent

    $6,139/mo

    Rent Zestimate®

    Find your next renter with Zillow Rental Manager. Plus, with online applications, you can quickly screen prospective tenants – for free.

    Learn more

    $6,139/mo

    Rent Zestimate®

    Refinance and save

    $750/mo

    Est. payment

    Refinancing to a lower rate could help reduce your monthly payments and save thousands over the life of the loan.

    See today's rates

    $750/mo

    Est. payment

    Explore your selling options

    Work with a Zillow partner agent

    Leverage their expertise and Zillow's premium Showcase listings to get your home seen by more buyers.

    Get started

    List with your own agent

    Get your home in front of millions of buyers by listing it on Zillow.

    Learn how to do it

    Sell it yourself

    Take full control of how buyers see your home on Zillow by listing For Sale by Owner (FSBO).

    List your home

    What's special

    Gleaming wood floorsCovered patioPrivate primary retreatSoaring ceilingsDual ovensCrown moldingOversized island
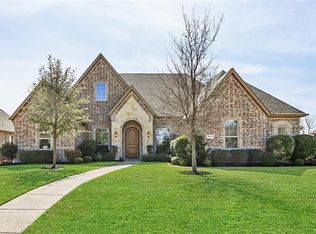
    One of a kind, meticulously kept, Drees home located in the heart of Prosper! Located steps away from Gentle Creek Golf Course! Zoned for the new Walnut Grove High School. Highly sought after FIRST FLOOR MEDIA ROOM, open concept floorplan great for entertaining and everyday living! Gleaming wood floors, soaring ceilings, crown molding & luxury touches throughout. Dream gourmet kitchen featuring granite counters, oversized island, SS appliances, dual ovens, 6 burner gas range & opens to the vast family room accented by a stone FP. Private primary retreat boasting a sitting area, dual vanities, spa bath & 2 walk-in closets. Handsome study, spacious secondaries, & large gameroom! Fabulous outdoor living awaits in your private backyard! Inviting curb appeal, covered patio, & 3 CAR! This one is a MUST SEE!

    Zillow last checked:

    Listing updated:

    Listed by:

    Danielle Durbin 0692360,

    SevenHaus Realty 214-906-9450,

    Daniel Durbin 0712588 214-906-9450,

    SevenHaus Realty

    Bought with:

    Denise Towe

    RE/MAX Four Corners

    Source: NTREIS,MLS#: 20361515

    Facts & features

    Interior

    Bedrooms & bathrooms
    • Bedrooms: 4
    • Bathrooms: 5
    • Full bathrooms: 4
    • 1/2 bathrooms: 1
    Primary bedroom
    • Features: Double Vanity, En Suite Bathroom, Garden Tub/Roman Tub, Separate Shower, Walk-In Closet(s)
    • Level: First
    • Dimensions: 23 x 15
    Bedroom
    • Features: Built-in Features, En Suite Bathroom, Walk-In Closet(s)
    • Level: Second
    • Dimensions: 12 x 12
    Bedroom
    • Features: Walk-In Closet(s)
    • Level: Second
    • Dimensions: 15 x 13
    Bedroom
    • Features: Walk-In Closet(s)
    • Level: Second
    • Dimensions: 0 x 0
    Breakfast room nook
    • Level: First
    • Dimensions: 12 x 10
    Dining room
    • Level: First
    • Dimensions: 13 x 16
    Game room
    • Level: Second
    • Dimensions: 18 x 21
    Half bath
    • Features: Granite Counters
    • Level: First
    • Dimensions: 7 x 5
    Kitchen
    • Features: Breakfast Bar, Built-in Features, Eat-in Kitchen, Kitchen Island, Pantry, Stone Counters, Walk-In Pantry
    • Level: First
    • Dimensions: 22 x 18
    Living room
    • Features: Built-in Features, Fireplace
    • Level: First
    • Dimensions: 18 x 18
    Media room
    • Level: First
    • Dimensions: 15 x 15
    Office
    • Features: Built-in Features
    • Level: First
    • Dimensions: 17 x 12
    Heating
    • Central, Natural Gas, Zoned
    Cooling
    • Central Air, Ceiling Fan(s), Electric, Zoned
    Appliances
    • Included: Built-In Gas Range, Double Oven, Dishwasher, Electric Oven, Gas Cooktop, Disposal
    Features
    • Chandelier, Decorative/Designer Lighting Fixtures, Double Vanity, Eat-in Kitchen, Granite Counters, High Speed Internet, Kitchen Island, Multiple Staircases, Open Floorplan, Pantry, Cable TV, Vaulted Ceiling(s), Walk-In Closet(s), Wired for Sound
    • Flooring: Carpet, Tile, Wood
    • Has basement: No
    • Number of fireplaces: 2
    • Fireplace features: Family Room, Gas, Gas Starter, Outside, Wood Burning
    Interior area
    • Total interior livable area: 5,066 sqft

    Property

    Parking
    • Total spaces: 3
    • Parking features: Garage, Garage Door Opener, Garage Faces Side
    • Attached garage spaces: 3
    Features
    • Levels: Two
    • Stories: 2
    • Patio & porch: Covered
    • Exterior features: Lighting, Rain Gutters
    • Pool features: None
    • Fencing: Wood,Wrought Iron
    Lot
    • Size: 0.36 Acres
    • Features: Interior Lot, Landscaped, Subdivision, Sprinkler System, Few Trees
    Details
    • Parcel number: R935100C00501

    Construction

    Type & style
    • Home type: SingleFamily
    • Architectural style: Traditional,Detached
    • Property subtype: Single Family Residence
    Materials
    • Brick, Rock, Stone
    • Foundation: Slab
    • Roof: Composition
    Condition
    • Year built: 2007

    Utilities & green energy

    • Sewer: Public Sewer
    • Water: Public
    • Utilities for property: Natural Gas Available, Sewer Available, Separate Meters, Water Available, Cable Available

    Community & neighborhood

    Security
    • Security features: Fire Alarm
    Community
    • Community features: Sidewalks, Curbs
    Location
    • Region: Prosper
    • Subdivision: Deer Run Add

    HOA & financial

    HOA
    • Has HOA: Yes
    • HOA fee: $750 annually
    • Services included: Association Management, Maintenance Grounds
    • Association name: Community Management Association
    • Association phone: 469-939-4928

    Other

    Other facts
    • Listing terms: Cash,Conventional,FHA,VA Loan

    Price history

    DateEventPrice
    10/2/2023Sold--
    Source: NTREIS #20361515 Report a problem
    9/26/2023Pending sale$950,000$188/sqft
    Source: NTREIS #20361515 Report a problem
    7/10/2023Contingent$950,000$188/sqft
    Source: NTREIS #20361515 Report a problem
    6/30/2023Listed for sale$950,000-5%$188/sqft
    Source: NTREIS #20361515 Report a problem
    6/20/2023Listing removed--
    Source: NTREIS #20255985 Report a problem
    5/25/2023Price change$999,999-4.3%$197/sqft
    Source: NTREIS #20255985 Report a problem
    4/26/2023Price change$1,045,000-0.5%$206/sqft
    Source: NTREIS #20255985 Report a problem
    2/10/2023Listed for sale$1,050,000$207/sqft
    Source: NTREIS #20255985 Report a problem
    11/23/2022Listing removed$1,050,000$207/sqft
    Source: NTREIS #20140140 Report a problem
    8/23/2022Listed for sale$1,050,000+54.4%$207/sqft
    Source: NTREIS #20140140 Report a problem
    4/2/2020Listing removed$680,000$134/sqft
    Source: Fathom Realty #14260174 Report a problem
    2/27/2020Price change$680,000-2.9%$134/sqft
    Source: Fathom Realty #14260174 Report a problem
    1/17/2020Listed for sale$700,000$138/sqft
    Source: Fathom Realty #14260174 Report a problem
    12/16/2019Listing removed$700,000$138/sqft
    Source: Ebby Halliday Realtors #14169950 Report a problem
    9/11/2019Price change$700,000-5.3%$138/sqft
    Source: Ebby Halliday Realtors #14169950 Report a problem
    8/23/2019Listed for sale$739,000-1.5%$146/sqft
    Source: Ebby Halliday, REALTORS Plano #14169950 Report a problem
    7/3/2019Listing removed$749,900$148/sqft
    Source: Ebby Halliday Realtors #14090110 Report a problem
    6/6/2019Price change$749,900-3.2%$148/sqft
    Source: Ebby Halliday Realtors #14090110 Report a problem
    5/15/2019Listed for sale$775,000$153/sqft
    Source: Ebby Halliday, REALTORS Plano #14090110 Report a problem

    Public tax history

    YearProperty taxesTax assessment
    2025$18,316 -1.8%$1,089,269 +8.8%
    2024$18,643 +121.1%$1,000,864 +24.4%
    2023$8,432 $804,541 +10%
    2022-- $731,401 +5.4%
    2021$11,859 +0.6%$693,677 +9%
    2020$11,793 -0.7%$636,424 -6%
    2019$11,874 +0.2%$676,949 +5.5%
    2018$11,849 +0.1%$641,799 +8.3%
    2017$11,840 $592,754 +6.5%
    2016$11,840 -1.6%$556,437 +4.3%
    2015$12,033 $533,491 +3.5%
    2014$12,033 $515,655 +8.6%
    2013-- $474,980 -3.2%
    2012-- $490,686 +0.8%
    2011-- $486,834 -0.7%
    2010-- $490,454 -3.8%
    2009-- $510,000 +28%
    2008-- $398,522

    Find assessor info on the county website

    Neighborhood: Deer Run

    Nearby schools

    GreatSchools rating
    Schools provided by the listing agent
    • Elementary: Judy Rucker
    • Middle: Lorene Rogers
    • High: Prosper
    • District: Prosper ISD

    Source: NTREIS. This data may not be complete. We recommend contacting the local school district to confirm school assignments for this home.

    Get a cash offer in 3 minutes
    Find out how much your home could sell for in as little as 3 minutes with a no-obligation cash offer.
    Estimated market value
    $1,030,600
    Get a cash offer in 3 minutes
    Find out how much your home could sell for in as little as 3 minutes with a no-obligation cash offer.
    Estimated market value
    $1,030,600