Skip main navigation
Off market
  • $436,700

    2010 Bennington Dr, Fishkill, NY 12524

    2beds
    1,196sqft
    Condo
    Built in 2009
    -- sqft lot
    $436,700 Zestimate®
    $365/sqft
    $2,789 Estimated rent

    Home value

    $436,700

    $415,000 - $459,000

    $2,789/mo

    Zestimate® history
    Loading
    Loading...

    Owner options

    List your home for rent

    $2,789/mo

    Rent Zestimate®

    Find your next renter with Zillow Rental Manager. Plus, with online applications, you can quickly screen prospective tenants – for free.

    Learn more

    $2,789/mo

    Rent Zestimate®

    Refinance and save

    $3,355/mo

    Est. payment

    Refinancing to a lower rate could help reduce your monthly payments and save thousands over the life of the loan.

    See today's rates

    $3,355/mo

    Est. payment

    Explore your selling options

    Work with a Zillow partner agent

    Leverage their expertise and Zillow's premium Showcase listings to get your home seen by more buyers.

    Get started

    List with your own agent

    Get your home in front of millions of buyers by listing it on Zillow.

    Learn how to do it

    Sell it yourself

    Take full control of how buyers see your home on Zillow by listing For Sale by Owner (FSBO).

    List your home

    What's special

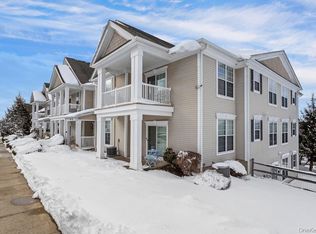
    Live the vacation life in this stunning Van Wyck Mews second floor Millbrook end unit! This model and award-winning Toll Brothers home is furnished and boasts a jet-black granite and SS gourmet kitchen, 9' ceilings, open floor plan with living room and dining, crown molding, a spacious master suite that includes a walk-in closet, a Roman soaking tub, separate shower, and dual sinks. The second bedroom and hall bath are separated by the living area. A gracious foyer with tray ceiling, laundry in unit, plenty of storage, and the tasteful furnishings complete the package! Relax on your terrace with tree-line and blue-sky views. Enjoy the club house with kitchen and lounge, pool, hot tub and a fire-pit and BBQ area. Convenient to I-84, Route 9, shopping, medical centers and gyms, this home is a commuter's dream. Enjoy sophisticated amenities in a beautiful country setting. Units at Van Wyck Mews may be rented. This furnished home is move-in ready for you or your tenant!

    This property is off market, which means it's not currently listed for sale or rent on Zillow. This may be different from what's available on other websites or public sources.
    Facts & features

    Interior

    Bedrooms & bathrooms
    • Bedrooms: 2
    • Bathrooms: 2
    • Full bathrooms: 2
    Heating
    • Forced air, Gas
    Cooling
    • Central
    Appliances
    • Included: Dishwasher, Dryer, Microwave, Range / Oven, Refrigerator, Washer
    Features
    • Electric Dryer Connection, Sliding Glass Doors, Washer Connection
    • Flooring: Tile, Carpet, Concrete, Hardwood
    • Basement: Concrete Floor, Finished, Interior Access
    Interior area
    • Total interior livable area: 1,196 sqft

    Property

    Features
    • Exterior features: Vinyl
    • Has view: Yes
    • View description: Park
    Lot
    • Size: 435 sqft
    Details
    • Parcel number: 1330896256207740780000

    Construction

    Type & style
    • Home type: Condo
    Materials
    • Metal
    • Roof: Asphalt
    Condition
    • Year built: 2009

    Community & neighborhood

    Location
    • Region: Fishkill

    HOA & financial

    HOA
    • Has HOA: Yes
    • HOA fee: $325 monthly

    Other

    Other facts
    • APPLIANCES: Microwave, Range, Refrigerator, Dishwasher, Dryer, Washer
    • CONSTRUCTION: Wood, Concrete, Metal
    • EQUIPMENT: Cable Ready, Smoke Detectors, Intercom, Carbon Monoxide Detector, Fire Sprinkler
    • EXTERIOR FEATURES: Landscaped, Outside Lighting, Balcony, In-Ground Pool, Patio, Porch, Gazebo, Hot Tub
    • FLOORING: Wall to Wall Carpet, Wood, Ceramic Tile
    • LOCK BOX DESCRIPTION: Combo
    • ROOF: Asphalt Shingles
    • End Unit: Yes
    • COOLING: Central Air
    • HEATING: Forced Air, Gas
    • WATER/SEWER: City Sewer, City Water
    • AMENITIES: Pool, Bus Route, Medical Facility, Park, Public Transportation, Shopping/Mall, Health Club, Club House
    • FOUNDATION: Concrete
    • OTHER ROOMS: Laundry/Util. Room, Foyer
    • PARK/GARAGE: Off Street
    • Square Ft Source: Public Records
    • EXTERIOR: Vinyl
    • Sub Type: Condo
    • ELECTRICITY: Circuit Breakers
    • INTERIOR FEATURES: Electric Dryer Connection, Sliding Glass Doors, Washer Connection
    • LOT DESC: Views, Wooded, Corner, No Outlet Street
    • VIEW DESC: Park-Like
    • Room 1: Foyer
    • Room 2: Living Room
    • Room 3: Dining Room
    • Room 4: Kitchen
    • MASTER BEDROOM FEATURES: Wall to Wall Carpet
    • BASEMENT: Concrete Floor, Finished, Interior Access
    • LIVING ROOM FEATURES: Hard Wood Floor
    • BATHROOM 2 FEATURES: Ceramic Tile Floor
    • KITCHEN FEATURES: Hard Wood Floor, Pantry
    • DINING ROOM FEATURES: Hard Wood Floor
    • FOYER FEATURES: Hard Wood Floor
    • Post Office: FISHKILL
    • BEDROOM 2 FEATURES: Wall to Wall Carpet
    • MASTER BATH FEATURES: Ceramic Tile Floor
    • Room 6: Master Bath
    • Room 7: Bedroom 2
    • Room 10: Other
    • Room 5: Master Bedroom
    • Room 8: Bathroom 2
    • OTHER ROOM FEATURES: Balcony/Deck

    Price history

    DateEventPrice
    10/8/2020Sold$335,000$280/sqft
    Source: OneKey® MLS as distributed by MLS GRID #H6061224 Report a problem
    9/11/2020Pending sale$335,000$280/sqft
    Source: BHHS HUDSON VALLEY PROPERTIES FK #393457 Report a problem
    8/9/2020Listed for sale$335,000+22%$280/sqft
    Source: BHHS Hudson Valley Properties #H6061224 Report a problem
    11/27/2013Sold$274,500+0.2%$230/sqft
    Source: Public Record Report a problem
    9/20/2013Sold$274,000-4.2%$229/sqft
    Source: MHMLS #315331 Report a problem
    6/27/2013Price change$285,999-2.1%$239/sqft
    Source: Weichert Realtors #315331 Report a problem
    4/10/2013Listed for sale$292,000-3.5%$244/sqft
    Source: WEICHERT, REALTORS #315331 Report a problem
    6/3/2010Sold$302,470$253/sqft
    Source: Public Record Report a problem

    Public tax history

    YearProperty taxesTax assessment
    2025-- $408,000 +7%
    2024-- $381,300 +6.5%
    2023-- $358,100 +10%
    2022-- $325,500 +5%
    2021-- $310,000 +6.9%
    2020-- $290,000
    2019-- $290,000 +3.6%
    2018-- $280,000 +3.7%
    2017$6,366 $270,000
    2016-- $270,000
    2015-- $270,000 -1.8%
    2014-- $275,000 -6.8%
    2012-- $295,000
    2011-- $295,000
    2010-- $295,000 +637.5%
    2009-- $40,000
    2008-- $40,000

    Find assessor info on the county website

    Neighborhood: Merritt Park

    Nearby schools

    GreatSchools rating
    Schools provided by the listing agent
    • Elementary: Brinckerhoff Elementary School
    • Middle: Wappingers Jr. High School
    • High: John Jay Senior High School
    • District: Wappingers Central

    Source: The MLS. This data may not be complete. We recommend contacting the local school district to confirm school assignments for this home.

    Get a cash offer in 3 minutes
    Find out how much your home could sell for in as little as 3 minutes with a no-obligation cash offer.
    Estimated market value
    $436,700
    Get a cash offer in 3 minutes
    Find out how much your home could sell for in as little as 3 minutes with a no-obligation cash offer.
    Estimated market value
    $436,700