Skip main navigation
Off market
  • $1,053,200

    2010 Bidwell Ave, Chico, CA 95926

    4beds
    3,676sqft
    SingleFamily
    Built in 1995
    0.51 Acres Lot
    $1,053,200 Zestimate®
    $287/sqft
    $4,172 Estimated rent

    Home value

    $1,053,200

    $990,000 - $1.13M

    $4,172/mo

    Zestimate® history
    Loading
    Loading...

    Owner options

    List your home for rent

    $4,172/mo

    Rent Zestimate®

    Find your next renter with Zillow Rental Manager. Plus, with online applications, you can quickly screen prospective tenants – for free.

    Learn more

    $4,172/mo

    Rent Zestimate®

    Refinance and save

    $6,615/mo

    Est. payment

    Refinancing to a lower rate could help reduce your monthly payments and save thousands over the life of the loan.

    See today's rates

    $6,615/mo

    Est. payment

    Explore your selling options

    Work with a Zillow partner agent

    Leverage their expertise and Zillow's premium Showcase listings to get your home seen by more buyers.

    Get started

    List with your own agent

    Get your home in front of millions of buyers by listing it on Zillow.

    Learn how to do it

    Sell it yourself

    Take full control of how buyers see your home on Zillow by listing For Sale by Owner (FSBO).

    List your home

    What's special

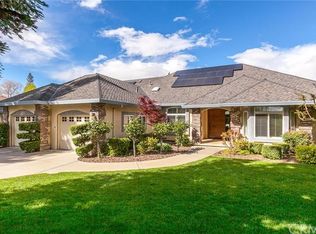
    Guide yourself through this stunning, Tuscan-style estate with our 3D virtual tour. Located on one of the most coveted streets in Chico, with custom homes bordering a tree lined country road overlooking the creek. This awe inspiring property starts with an expansive front lawn shaded by established trees & ornate fountain. Through the grand front porch is a gallery style arched ceiling entry. Split floor plan with bedrooms, baths & laundry room down the newly carpeted hall. The master includes a tray ceiling, MASSIVE cedar lined walk-in closet with built-in armoires & shelving & a marble, dual vanity ensuite with privacy toilet, walk-in shower & jetted soaking tub. TWO living spaces, 1st the lavish Mahogany library/game room with tray ceilings, Walnut mantle fireplace & room for pool table, grand piano or movie room! The kitchen, brightened by the skylight & windows overlooking the yard, includes an eat-in dining area, walk-in pantry, granite countertops, double ovens, built-in gas range, island with prep sink & peninsula for additional bar seating. There is a French door led formal dining room (perfect for an office) & a 2nd living room with a built in entertainment center & fireplace. The backyard features a resort style patio area overlooking a salt-water pool & lawn. Detached shed, 2 car garage w/ shop & storage, leased solar, 2 HVAC's, wired for sound & whole house fan. This classic story-book home was made for entertainment. It's time to make some new memories!

    This property is off market, which means it's not currently listed for sale or rent on Zillow. This may be different from what's available on other websites or public sources.

    Facts & features

    Interior

    Bedrooms & bathrooms
    • Bedrooms: 4
    • Bathrooms: 3
    • Full bathrooms: 2
    • 1/2 bathrooms: 1
    Heating
    • Forced air, Solar
    Cooling
    • Central
    Appliances
    • Included: Dishwasher, Garbage disposal, Microwave
    • Laundry: Individual Room, Inside, Washer Hookup, Gas & Electric Dryer Hookup
    Features
    • Recessed Lighting, Wired for Sound, Coffered Ceiling(s), Ceiling Fan(s), Built-in Features, Crown Molding, High Ceilings, Storage
    • Flooring: Hardwood, Laminate
    • Doors: French Doors, Sliding Doors
    • Windows: Double Pane Windows, Skylight(s)
    • Has fireplace: Yes
    • Fireplace features: Living Room, Gas, Gas Starter, Bonus Room, Wood Burning
    • Common walls with other units/homes: No Common Walls
    Interior area
    • Total interior livable area: 3,676 sqft

    Property

    Parking
    • Total spaces: 2
    • Parking features: Garage - Attached
    Features
    • Levels: One
    • Patio & porch: Covered, Slab, Concrete, Front Porch, Rear Porch
    • Exterior features: Stucco
    • Pool features: In Ground, Private, Gunite, Salt Water
    • Has view: Yes
    • View description: Water
    • Has water view: Yes
    • Water view: Water
    Lot
    • Size: 0.51 Acres
    • Features: Back Yard, Front Yard, Sprinklers In Rear, Landscaped, Yard, Sprinkler System, Lawn, Sprinklers In Front, Sprinklers Drip System
    Details
    • Additional structures: Shed(s)
    • Parcel number: 042580051000
    • Special conditions: Standard

    Construction

    Type & style
    • Home type: SingleFamily
    Materials
    • wood frame
    • Roof: Tile
    Condition
    • Year built: 1995

    Utilities & green energy

    • Sewer: Public Sewer
    • Water: Well

    Community & HOA

    Location
    • Region: Chico

    Financial & listing details

    • Price per square foot: $287/sqft
    • Tax assessed value: $903,829
    • Annual tax amount: $10,431

    Price history

    DateEventPrice
    1/22/2021Sold$835,000-5%$227/sqft
    Source: CRMLS #SN20243720 Report a problem
    12/17/2020Pending sale$879,000$239/sqft
    Source: Keller Williams Realty Chico Area #SN20243720 Report a problem
    11/23/2020Listed for sale$879,000+66.8%$239/sqft
    Source: Keller Williams Realty Chico Area #SN20243720 Report a problem
    8/27/2013Sold$527,000-8.3%$143/sqft
    Source: Public Record Report a problem
    6/6/2013Pending sale$575,000$156/sqft
    Source: Keller Williams Realty Chico Area #CH13102747 Report a problem
    6/1/2013Listed for sale$575,000-42.2%$156/sqft
    Source: Keller Williams Realty Chico Area #CH13102747 Report a problem
    12/22/2008Listing removed$995,000$271/sqft
    Source: Coldwell Banker** #200809001 Report a problem
    9/30/2008Listed for sale$995,000+46.3%$271/sqft
    Source: Coldwell Banker** #200809001 Report a problem
    10/30/2003Sold$680,000+36%$185/sqft
    Source: Public Record Report a problem
    9/30/1998Sold$500,000$136/sqft
    Source: Public Record Report a problem

    Public tax history

    YearProperty taxesTax assessment
    2025$10,431 +6.5%$903,829 +2%
    2024$9,797 +1.2%$886,108 +2%
    2023$9,681 +1.6%$868,734 +2%
    2022$9,528 +16.7%$851,700 +15.7%
    2021$8,166 +0.3%$736,125 +1%
    2020$8,142 +1.9%$728,578 +2%
    2019$7,993 +1.9%$714,293 +2%
    2018$7,845 +2.1%$700,288 +2%
    2017$7,686 +9.6%$686,557 +2%
    2016$7,013 +2.5%$673,096 +1.5%
    2015$6,841 $662,986 +2%
    2014$6,841 $650,000 -0.8%
    2013-- $655,000 +4%
    2012-- $630,000 -7.4%
    2011-- $680,000
    2010-- $680,000 -9.4%
    2009-- $750,773 +2%
    2008-- $736,053 +2%
    2007-- $721,621 +2%
    2006-- $707,472 +2%
    2005-- $693,600 +2%
    2004-- $680,000 +25.6%
    2003-- $541,214 +2%
    2002-- $530,603 +2%
    2001-- $520,200
    Find assessor info on the county website

    Neighborhood: 95926

    Nearby schools

    GreatSchools rating
    Schools provided by the listing agent
    • District: Chico Unified

    Source: The MLS. This data may not be complete. We recommend contacting the local school district to confirm school assignments for this home.

    Get pre-qualified for a loan
    At Zillow Home Loans, we can pre-qualify you in as little as 5 minutes with no impact to your credit score.

    An equal housing lender. NMLS #10287.
