Skip main navigation
Closed
  • $644,900

    2010 Birch Gln, Cumming, GA 30041

    6beds
    3,875sqft
    Single Family Residence, Residential
    Built in 1989
    0.59 Acres Lot
    $664,100 Zestimate®
    $166/sqft
    $3,675 Estimated rent

    Home value

    $664,100

    $631,000 - $697,000

    $3,675/mo

    Zestimate® history
    Loading
    Loading...

    Owner options

    List your home for rent

    $3,675/mo

    Rent Zestimate®

    Find your next renter with Zillow Rental Manager. Plus, with online applications, you can quickly screen prospective tenants – for free.

    Learn more

    $3,675/mo

    Rent Zestimate®

    Refinance and save

    $4,679/mo

    Est. payment

    Refinancing to a lower rate could help reduce your monthly payments and save thousands over the life of the loan.

    See today's rates

    $4,679/mo

    Est. payment

    Explore your selling options

    Work with a Zillow partner agent

    Leverage their expertise and Zillow's premium Showcase listings to get your home seen by more buyers.

    Get started

    List with your own agent

    Get your home in front of millions of buyers by listing it on Zillow.

    Learn how to do it

    Sell it yourself

    Take full control of how buyers see your home on Zillow by listing For Sale by Owner (FSBO).

    List your home

    What's special

    Lake lanierSolid brick homeMaster suiteWalk in closetAdditional closetGuest roomExtra guest bedroom
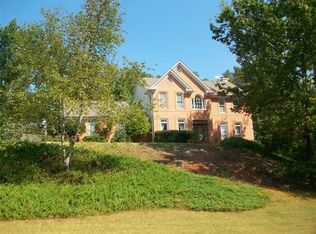
    Welcome to 2010 Birch Glen in Cumming, GA located in the beautiful community of Habersham at Lake Lanier which is the best neighborhood because you have swim/tennis/playground/clubhouse 1 minute away from home and Lake Lanier only 1.1 mile away. If you have a boat you can dock it at Habersham Marina located one mile away. Gorgeous solid hardwood floors throughout the home, new roof, new exterior paint and interior paint, new canned lighting and accent lighting throughout the home, new electrical, new plumbing, new landscape, crowned molding, shiplapped accent walls, built in book shelves made for the family room and a guest room and office were added to the main floor, Master suite has a walk in closet and an additional closet across from it and a secret large cabinet in the toilet room. With no rental restrictions for this property you can turn it into a luxurious short term rental or an executive rental. With top rated Forsyth schools, bring your family here. This home has had every inch of it renovated and completely transformed. With 110K in renovations inside and outside you can see the total transformation it has undergone. This is a 6 bedroom/3.5 bathroom home with a fully finished basement apartment that has a complete kitchen, full bathroom, bedroom, living room, laundry, and driveway entrance that can give independence to the person living there. This is a solid brick home that will last for many generations to come. Enjoy an extra guest bedroom on the main floor and office that the house didn't have last year, master suite with on suite spa like bath and 3 additional bedroom, new solid hardwood replaced on the top level as it was carpet before, brand new kitchen with quartz countertops, custom cabinets, with stainless steel appliances overlooking the family room allow for easy flow, separate dining room to keep it formal for when you want to do a dinner party, spacious sunroom is great for relaxing or dancing. The large deck allow for great enjoyment with an additional under-deck for more shade. The backyard has had a major landscape transformation with lots of trees and bushes cleared and several outdoor spaces created for sitting around bonfires, along with a backyard trail. There is enjoyment all around the house so it is an entertainers delight.

    Zillow last checked:

    Listing updated:

    Listing Provided by:

    Elizabeth Burbano,

    Fathom Realty GA, LLC.

    Bought with:

    Sarah Maslowski, 382362

    Keller Williams Realty Atlanta Partners

    Source: FMLS GA,MLS#: 7236763MLS Logo

    Facts & features

    Interior

    Bedrooms & bathrooms
    • Bedrooms: 6
    • Bathrooms: 4
    • Full bathrooms: 3
    • 1/2 bathrooms: 1
    • Main level bedrooms: 1
    Sun room
    • Description: Bright sun room
    • Level: Main
    Heating
    • Central, Hot Water, Natural Gas
    Cooling
    • Ceiling Fan(s), Central Air, Multi Units
    Appliances
    • Included: Dishwasher, Disposal, Electric Range, Gas Cooktop, Gas Water Heater, Microwave, Range Hood, Refrigerator, Trash Compactor
    • Laundry: Common Area, In Basement, Upper Level, Other
    Features
    • Bookcases, Crown Molding, Double Vanity, Entrance Foyer 2 Story, His and Hers Closets, Tray Ceiling(s), Walk-In Closet(s)
    • Flooring: Hardwood
    • Windows: Double Pane Windows, Skylight(s), Window Treatments
    • Basement: Daylight,Driveway Access,Exterior Entry,Finished,Finished Bath,Full
    • Number of fireplaces: 1
    • Fireplace features: Family Room
    • Common walls with other units/homes: No Common Walls
    Interior area
    • Total structure area: 3,875
    • Total interior livable area: 3,875 sqft
    • Finished area above ground: 2,912
    • Finished area below ground: 963

    Property

    Parking
    • Total spaces: 4
    • Parking features: Attached, Driveway, Garage, Garage Faces Side, RV Access/Parking
    • Attached garage spaces: 2
    • Has uncovered spaces: Yes
    Accessibility
    • Accessibility features: Accessible Bedroom, Customized Wheelchair Accessible, Accessible Full Bath, Grip-Accessible Features, Accessible Kitchen, Accessible Washer/Dryer
    Features
    • Levels: Two
    • Stories: 2
    • Patio & porch: Covered, Deck, Rear Porch
    • Exterior features: Garden, Lighting, Rear Stairs, No Dock
    • Pool features: Above Ground
    • Spa features: Community
    • Fencing: None
    • Has view: Yes
    • View description: Trees/Woods
    • Waterfront features: None
    • Body of water: Lanier
    Lot
    • Size: 0.59 Acres
    • Features: Back Yard, Corner Lot, Cul-De-Sac, Front Yard, Landscaped, Other
    Details
    • Additional structures: Pergola
    • Parcel number: 198   134
    • Other equipment: None
    • Horse amenities: None

    Construction

    Type & style
    • Home type: SingleFamily
    • Architectural style: Traditional
    • Property subtype: Single Family Residence, Residential
    Materials
    • Brick 3 Sides, Cement Siding
    • Foundation: Concrete Perimeter
    • Roof: Composition
    Condition
    • Resale
    • New construction: No
    • Year built: 1989

    Utilities & green energy

    • Electric: 220 Volts
    • Sewer: Public Sewer
    • Water: Public
    • Utilities for property: Cable Available, Electricity Available, Natural Gas Available, Sewer Available, Underground Utilities, Water Available
    Green energy
    • Green verification: ENERGY STAR Certified Homes
    • Energy efficient items: Appliances, Construction, Doors, Lighting, Water Heater
    • Energy generation: None

    Community & neighborhood

    Security
    • Security features: Fire Alarm, Secured Garage/Parking
    Community
    • Community features: Clubhouse, Homeowners Assoc, Lake, Near Schools, Near Shopping, Swim Team, Tennis Court(s), Other
    Location
    • Region: Cumming
    • Subdivision: Habersham At Lanier

    HOA & financial

    HOA
    • Has HOA: Yes
    • HOA fee: $850 annually
    • Association phone: 770-517-1761

    Other

    Other facts
    • Road surface type: Asphalt

    Price history

    DateEventPrice
    8/7/2023Sold$644,900-0.8%$166/sqft
    Source: FMLS GA #7236763 Report a problem
    7/14/2023Pending sale$649,900$168/sqft
    Source: GAMLS #10174522 Report a problem
    6/23/2023Listed for sale$649,900+30%$168/sqft
    Source: FMLS GA #7236763 Report a problem
    5/19/2022Sold$500,000+0%$129/sqft
    Source: FMLS GA #7035035 Report a problem
    5/3/2022Pending sale$499,900$129/sqft
    Source: FMLS GA #7035035 Report a problem
    4/28/2022Contingent$499,900$129/sqft
    Source: FMLS GA #7035035 Report a problem
    4/28/2022Pending sale$499,900$129/sqft
    Source: GAMLS #20035417 Report a problem
    4/21/2022Listed for sale$499,900-9.1%$129/sqft
    Source: FMLS GA #7035035 Report a problem
    2/14/2022Listing removed--
    Source: Owner Report a problem
    2/12/2022Listed for sale$550,000+134%$142/sqft
    Source: Owner Report a problem
    10/18/2004Sold$235,000+24.9%$61/sqft
    Source: Public Record Report a problem
    9/20/1995Sold$188,200$49/sqft
    Source: Public Record Report a problem

    Public tax history

    YearProperty taxesTax assessment
    2025$6,238 -1.4%$254,372 -1.4%
    2024$6,326 +28.5%$257,960 +29%
    2023$4,923 +35.2%$200,000 +27.1%
    2022$3,641 +16.7%$157,416 +26.4%
    2021$3,119 +3.5%$124,516 +4.3%
    2020$3,013 +2.4%$119,388 +3.2%
    2019$2,942 +11.3%$115,696 +15.1%
    2017$2,644 +6.6%$100,508 +8.3%
    2016$2,480 $92,788
    2015$2,480 +12.9%$92,788 +7.5%
    2014$2,198 +10.5%$86,300 +10.2%
    2013$1,990 +3.6%$78,300 +3.6%
    2012$1,921 -12.5%$75,556 -11.9%
    2011$2,195 $85,732 -8.9%
    2010-- $94,132
    2009-- $94,132
    2008-- $94,132 +1.2%
    2007-- $93,000
    2006$1,959 +1.2%$93,000 +1.4%
    2005$1,935 +483.9%$91,680
    2004$331 -19.6%$91,680
    2003$412 +38%--
    2002$299 -2.7%--
    2001$307 -79%--
    2000$1,463 --

    Find assessor info on the county website

    Neighborhood: Habersham at Lanier

    Nearby schools

    GreatSchools rating
    Schools provided by the listing agent
    • Elementary: Mashburn
    • Middle: Lakeside - Forsyth
    • High: Forsyth Central

    Source: FMLS GA. This data may not be complete. We recommend contacting the local school district to confirm school assignments for this home.

    Get a cash offer in 3 minutes
    Find out how much your home could sell for in as little as 3 minutes with a no-obligation cash offer.
    Estimated market value
    $664,100
    Get a cash offer in 3 minutes
    Find out how much your home could sell for in as little as 3 minutes with a no-obligation cash offer.
    Estimated market value
    $664,100