This stunning 3-bedroom, 2-bathroom split plan home boasts a spacious great room featuring a marble-surround, logged fireplace - perfect for cozy evenings. The gourmet kitchen is a chef's dream, offering ample cabinet space, a large pantry, solid surface countertops with a massive under-mount sink, stainless steel appliances, and a generous expanse of counter space with an elegant tile backsplash. Throughout the home, neutral colors create a tranquil ambiance. The primary suite includes a luxurious full bath, with a double bowl vanity and a large garden tub for relaxing, the remaining bedrooms share a beautifully appointed full bath. Additionally, the home features an inviting office space w/French doors, ideal for remote work or study. A 2-car garage provides convenient parking and storage space. Outside, a vast backyard, partially fenced for privacy, offers endless possibilities for outdoor enjoyment and entertaining. This meticulously designed home is a haven of comfort and style.
Closed
$403,000
2010 Blue Iris Dr, Matthews, NC 28104
3beds
1,738sqft
Single Family Residence
Built in 2013
0.14 Acres Lot
$411,700 Zestimate®
$232/sqft
$2,323 Estimated rent
Home value
$411,700
$391,000 - $432,000
$2,323/mo
Zestimate® history
Owner options
List your home for rent
$2,323/mo
Rent Zestimate®
Find your next renter with Zillow Rental Manager. Plus, with online applications, you can quickly screen prospective tenants – for free.
$2,323/mo
Rent Zestimate®
Refinance and save
$2,542/mo
Est. payment
Refinancing to a lower rate could help reduce your monthly payments and save thousands over the life of the loan.
$2,542/mo
Est. payment
Explore your selling options
Work with a Zillow partner agent
Leverage their expertise and Zillow's premium Showcase listings to get your home seen by more buyers.
Get startedList with your own agent
Get your home in front of millions of buyers by listing it on Zillow.
Learn how to do itSell it yourself
Take full control of how buyers see your home on Zillow by listing For Sale by Owner (FSBO).
List your homeWhat's special
Vast backyardAmple cabinet spaceDesigned homeMassive under-mount sinkSolid surface countertopsDouble bowl vanityLarge pantry
Zillow last checked:
Listing updated:
Listed by:
Bob Ballard bob@negotiablerealty.com,
Negotiable Realty
Bought with:
Brian Bain
Keller Williams Unlimited
Source: Canopy MLS as distributed by MLS GRID,MLS#: 4093263
Facts & features
Interior
Bedrooms & bathrooms
- Bedrooms: 3
- Bathrooms: 2
- Full bathrooms: 2
- Main level bedrooms: 3
Primary bedroom
- Features: Garden Tub, Walk-In Closet(s)
- Level: Main
Primary bedroom
- Level: Main
Bedroom s
- Level: Main
Bedroom s
- Level: Main
Bedroom s
- Level: Main
Bedroom s
- Level: Main
Dining area
- Level: Main
Dining area
- Level: Main
Great room
- Features: Open Floorplan
- Level: Main
Great room
- Level: Main
Kitchen
- Features: Breakfast Bar, Computer Niche, Open Floorplan
- Level: Main
Kitchen
- Level: Main
Laundry
- Level: Main
Laundry
- Level: Main
Office
- Level: Main
Office
- Level: Main
Heating
- Forced Air, Natural Gas
Cooling
- Central Air
Appliances
- Included: Dishwasher, Electric Cooktop
- Laundry: Electric Dryer Hookup, Laundry Room
Features
- Soaking Tub, Open Floorplan, Pantry
- Flooring: Carpet, Laminate
- Doors: French Doors
- Has basement: No
- Fireplace features: Gas Log
Interior area
- Total structure area: 1,738
- Total interior livable area: 1,738 sqft
- Finished area above ground: 1,738
- Finished area below ground: 0
Property
Parking
- Total spaces: 4
- Parking features: Driveway, Attached Garage, Garage Door Opener, Garage on Main Level
- Attached garage spaces: 2
- Uncovered spaces: 2
Features
- Levels: One
- Stories: 1
- Patio & porch: Porch
- Pool features: Community
- Fencing: Back Yard,Partial
Lot
- Size: 0.14 Acres
- Dimensions: 50 x 120 x 50 x 120
Details
- Parcel number: 07078450
- Zoning: AT1
- Special conditions: Standard
Construction
Type & style
- Home type: SingleFamily
- Architectural style: Transitional
- Property subtype: Single Family Residence
Materials
- Stone Veneer, Vinyl
- Foundation: Slab
- Roof: Composition
Condition
- New construction: No
- Year built: 2013
Details
- Builder name: Lennar
Utilities & green energy
- Sewer: Public Sewer
- Water: City
- Utilities for property: Electricity Connected
Community & HOA
Community
- Features: Playground
- Security: Carbon Monoxide Detector(s)
- Subdivision: Fairhaven
HOA
- Has HOA: Yes
- HOA fee: $149 quarterly
- HOA name: CAMS
- HOA phone: 704-731-5560
Location
- Region: Matthews
Financial & listing details
- Price per square foot: $232/sqft
- Tax assessed value: $269,900
- Annual tax amount: $2,753
- Date on market: 12/11/2023
- Cumulative days on market: 40 days
- Listing terms: Cash,Conventional,FHA,VA Loan
- Exclusions: none
- Electric utility on property: Yes
- Road surface type: Concrete, Paved
Price history
| Date | Event | Price |
|---|---|---|
| 2/12/2024 | Sold | $403,000-3.4%$232/sqft |
Source:  Canopy MLS as distributed by MLS GRID #4093263 Report a problem Canopy MLS as distributed by MLS GRID #4093263 Report a problem | ||
| 12/11/2023 | Listed for sale | $417,000+81.3%$240/sqft |
Source: Canopy MLS as distributed by MLS GRID #4093263 Report a problem | ||
| 3/18/2021 | Listing removed | -- |
Source: Owner Report a problem | ||
| 3/1/2018 | Sold | $230,000+13.3%$132/sqft |
Source: Public Record Report a problem | ||
| 8/8/2016 | Sold | $203,000-5.5%$117/sqft |
Source: Public Record Report a problem | ||
| 7/15/2016 | Listed for sale | $214,750$124/sqft |
Source: Owner Report a problem | ||
| 6/21/2016 | Pending sale | $214,750$124/sqft |
Source: Owner Report a problem | ||
| 6/4/2016 | Listed for sale | $214,750+13%$124/sqft |
Source: Owner Report a problem | ||
| 8/29/2013 | Sold | $190,000-4.3%$109/sqft |
Source: Canopy MLS as distributed by MLS GRID #2155694 Report a problem | ||
| 5/27/2013 | Listed for sale | $198,470$114/sqft |
Source: GABE T HARTSELL #2155694 Report a problem | ||
Public tax history
| Year | Property taxes | Tax assessment |
|---|---|---|
| 2025 | $2,753 +15.9% | $403,400 +49.5% |
| 2024 | $2,375 +4.4% | $269,900 |
| 2023 | $2,275 +0.9% | $269,900 |
| 2022 | $2,254 | $269,900 |
| 2021 | $2,254 +19.2% | $269,900 +45.5% |
| 2020 | $1,891 0% | $185,500 |
| 2019 | $1,891 | $185,500 |
| 2018 | $1,891 | $185,500 |
| 2017 | $1,891 -3.3% | $185,500 |
| 2016 | $1,957 -1.2% | $185,500 |
| 2015 | $1,980 | $185,500 -6.9% |
| 2014 | -- | $199,180 +469.1% |
| 2013 | -- | $35,000 |
| 2012 | -- | $35,000 |
Find assessor info on the county website
Neighborhood: 28104
Nearby homes
- $393,6003 bd2 ba1.7k sqft2010 Blue Iris Dr #155, Stallings, NC 28104Off Market
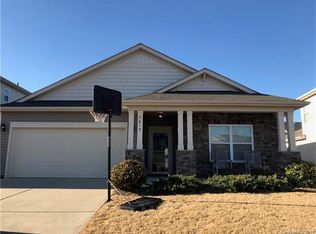
- $477,0004 bd2 ba2.2k sqft2012 Blue Iris Dr, Matthews, NC 28104Off Market
- $431,0004 bd3 ba2k sqft2008 Blue Iris Dr, Matthews, NC 28104Off Market
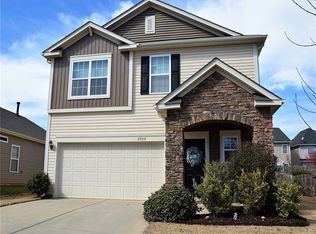
- $399,3003 bd2 ba1.7k sqft2016 Blue Iris Dr, Matthews, NC 28104Off Market
- $474,3004 bd3 ba2.3k sqft2006 Blue Iris Dr, Matthews, NC 28104Off Market
- $363,4003 bd2 ba1.5k sqft1088 Mountain Laurel Ct, Matthews, NC 28104Off Market
- $407,1003 bd3 ba2.1k sqft1084 Mountain Laurel Ct, Matthews, NC 28104Off Market
- $383,5003 bd3 ba1.7k sqft1080 Mountain Laurel Ct, Matthews, NC 28104Off Market
Nearby schools
GreatSchools rating
- 9/10Stallings Elementary SchoolGrades: K-5Distance: 0.8 mi
- 9/10Porter Ridge Middle SchoolGrades: 6-8Distance: 4.8 mi
- 7/10Porter Ridge High SchoolGrades: 9-12Distance: 4.6 mi
Get a cash offer in 3 minutes
Find out how much your home could sell for in as little as 3 minutes with a no-obligation cash offer.
Estimated market value
$411,700
Get a cash offer in 3 minutes
Find out how much your home could sell for in as little as 3 minutes with a no-obligation cash offer.
Estimated market value
$411,700
- North Carolina
- Union County
- Stallings
- 28104
- 2010 Blue Iris Dr
Nearby cities
Nearby zip codes
Other Stallings Topics
