Discover this exquisite, completely remodeled center hall colonial nestled in the heart of the prestigious Fairlawn Reserve Development. From the moment you step inside, the attention to detail will captivate you. The open and airy living room, featuring a fireplace as the center focal point, is perfect for gatherings. Behind the living room, you’ll find an all-season room equipped with heating and an AC unit, effectively doubling the living space. This versatile area is ideal for entertaining, relaxing, or enjoying some privacy. To the left of the center hall stairs is a sophisticated dining room and a beautifully updated custom kitchen which boasts stainless steel appliances that stay with the home, offering both functionality and style. Located off the kitchen is a half bath. The spacious owner’s suite features stunning hardwood floors and a luxurious ensuite bathroom. The master bath includes a fully tiled walk-in shower and his and her sinks. The additional three generously sized bedrooms also have hardwood floors and easy access to a full bath. Pull-down stairs on the second-floor landing lead to a fully paneled attic, providing additional storage space. You’ll enjoy a completely fenced-in backyard, perfect for outdoor activities and relaxation. The driveway is side-by-side, offering ample parking without the hassle of sharing.
UPDATES AND FEATURES: Upgraded Electric 2020, Roof, 2020, Furnace 2022, HWT 2019, Cedar Fence & Landscaping 2021,
Owner's Suite Bathroom was transformed from Jack and Jill to an ensuite bath in 2019, Half bath 2018, Full bath 2020, Kitchen by Hartville Hardware in 2022, Sunroom remodeled 2021. This meticulously updated home is a perfect blend of classic charm and modern amenities. Don’t miss the opportunity to make this your forever home!
Closed
$315,000
2010 Braewick Dr, Akron, OH 44313
4beds
--sqft
Single Family Residence
Built in 1924
7,501 Square Feet Lot
$333,400 Zestimate®
$--/sqft
$2,090 Estimated rent
Home value
$333,400
$317,000 - $350,000
$2,090/mo
Zestimate® history
Owner options
List your home for rent
$2,090/mo
Rent Zestimate®
Find your next renter with Zillow Rental Manager. Plus, with online applications, you can quickly screen prospective tenants – for free.
$2,090/mo
Rent Zestimate®
Refinance and save
$2,112/mo
Est. payment
Refinancing to a lower rate could help reduce your monthly payments and save thousands over the life of the loan.
$2,112/mo
Est. payment
Explore your selling options
Work with a Zillow partner agent
Leverage their expertise and Zillow's premium Showcase listings to get your home seen by more buyers.
Get startedList with your own agent
Get your home in front of millions of buyers by listing it on Zillow.
Learn how to do itSell it yourself
Take full control of how buyers see your home on Zillow by listing For Sale by Owner (FSBO).
List your homeWhat's special
Zillow last checked:
Listing updated:
Listed by:
DJ Whaley djwhaley3408@gmail.com,
RE/MAX Oasis Dream Homes
Bought with:
Nathan Ray, 2023003417
Exactly
Source: MLS Now,MLS#: 5058987 Originating MLS: Medina County Board of REALTORS
Originating MLS: Medina County Board of REALTORSFacts & features
Interior
Bedrooms & bathrooms
- Bedrooms: 4
- Bathrooms: 3
- Full bathrooms: 2
- 1/2 bathrooms: 1
- Main level bathrooms: 1
Primary bedroom
- Description: Flooring: Wood
- Level: Second
- Dimensions: 15 x 13
Bedroom
- Description: Flooring: Wood
- Level: Second
- Dimensions: 13 x 11
Bedroom
- Description: Flooring: Wood
- Level: Second
- Dimensions: 13 x 11
Dining room
- Description: Flooring: Wood
- Level: First
- Dimensions: 13 x 12
Eat in kitchen
- Description: Flooring: Luxury Vinyl Tile
- Level: First
- Dimensions: 15 x 13
Living room
- Description: Flooring: Wood
- Level: First
- Dimensions: 27 x 13
Sunroom
- Level: First
- Dimensions: 18 x 13
Heating
- Gas, Hot Water, Steam
Cooling
- Wall/Window Unit(s)
Appliances
- Included: Dishwasher, Range, Refrigerator
Features
- Basement: Full
- Number of fireplaces: 1
Property
Parking
- Total spaces: 2
- Parking features: Detached, Garage, Side By Side
- Garage spaces: 2
Features
- Levels: Two
- Stories: 2
Lot
- Size: 7,501 Square Feet
Details
- Parcel number: 6707921
Construction
Type & style
- Home type: SingleFamily
- Architectural style: Colonial
- Property subtype: Single Family Residence
Materials
- Brick, Vinyl Siding
- Roof: Asphalt
Condition
- Updated/Remodeled
- Year built: 1924
Details
- Warranty included: Yes
Utilities & green energy
- Sewer: Public Sewer
- Water: Public
Community & HOA
Community
- Subdivision: Fairlawn Reserve Dev
HOA
- Has HOA: No
Location
- Region: Akron
Financial & listing details
- Tax assessed value: $223,210
- Annual tax amount: $4,048
- Date on market: 8/2/2024
- Cumulative days on market: 34 days
Price history
| Date | Event | Price |
|---|---|---|
| 9/5/2024 | Sold | $315,000+5% |
Source:  MLS Now #5058987 Report a problem MLS Now #5058987 Report a problem | ||
| 8/5/2024 | Contingent | $299,900 |
Source: MLS Now #5058987 Report a problem | ||
| 8/2/2024 | Listed for sale | $299,900+89.2% |
Source: MLS Now #5058987 Report a problem | ||
| 3/23/2018 | Sold | $158,500-3.9% |
Source: MLS Now #3957720 Report a problem | ||
| 1/17/2018 | Price change | $164,900-5.7% |
Source: Howard Hanna - Akron/Fairlawn #3957720 Report a problem | ||
| 11/21/2017 | Listed for sale | $174,900+38.5% |
Source: Howard Hanna - Akron/Fairlawn #3957720 Report a problem | ||
| 11/16/2011 | Sold | $126,250-9.8% |
Source: MLS Now #3227520 Report a problem | ||
| 11/12/2011 | Pending sale | $139,900 |
Source: Stouffer Realty Inc #3227520 Report a problem | ||
| 9/20/2011 | Price change | $139,900-1.8% |
Source: Stouffer Realty Inc #3227520 Report a problem | ||
| 8/24/2011 | Price change | $142,500-4.9% |
Source: Stouffer Realty Inc #3227520 Report a problem | ||
| 7/9/2011 | Listed for sale | $149,900 |
Source: Stouffer Realty Inc #3227520 Report a problem | ||
| 7/7/2011 | Pending sale | $149,900 |
Source: Stouffer Realty Inc #3227520 Report a problem | ||
| 5/13/2011 | Listed for sale | $149,900-3.7% |
Source: Stouffer Realty Inc #3227520 Report a problem | ||
| 9/26/2003 | Sold | $155,700 |
Source: Public Record Report a problem | ||
Public tax history
| Year | Property taxes | Tax assessment |
|---|---|---|
| 2025 | $4,911 +0.2% | $78,120 |
| 2024 | $4,903 +21.1% | $78,120 |
| 2023 | $4,048 +2.4% | $78,120 +30.3% |
| 2022 | $3,954 -0.1% | $59,966 |
| 2021 | $3,958 | $59,966 |
| 2020 | -- | $59,966 +38.4% |
| 2019 | $3,108 +1.4% | $43,317 +0% |
| 2018 | $3,066 +2.4% | $43,310 |
| 2017 | $2,993 | $43,310 +4.2% |
| 2016 | $2,993 | $41,570 |
| 2015 | $2,993 +0.8% | $41,570 |
| 2014 | $2,968 +12.6% | $41,570 +10.5% |
| 2013 | $2,636 +0.4% | $37,630 |
| 2012 | $2,626 +13.4% | $37,630 0% |
| 2011 | $2,314 -10.9% | $37,636 -15.1% |
| 2010 | $2,597 | $44,310 |
| 2009 | -- | $44,310 |
| 2008 | $2,622 +6.4% | $44,310 +1.5% |
| 2007 | $2,463 +0.7% | $43,674 |
| 2006 | $2,445 +19.1% | $43,674 |
| 2005 | $2,053 | $43,674 +8.4% |
| 2004 | -- | $40,286 |
| 2003 | $2,969 +54.3% | $40,286 |
| 2002 | $1,925 -39% | $40,286 0% |
| 2001 | $3,153 +73.9% | $40,289 |
| 2000 | $1,812 | $40,289 |
Find assessor info on the county website
Neighborhood: Northwest Akron
Nearby homes
- $240,6003 bd2 ba1.4k sqft2004 Braewick Dr, Akron, OH 44313Off Market
- $417,1005 bd3 ba2.8k sqft2014 Braewick Dr, Akron, OH 44313Off Market
- $232,1003 bd2 ba1.4k sqft2000 Braewick Dr, Akron, OH 44313Off Market
- $309,0004 bd2 ba2.2k sqft2024 Braewick Dr, Akron, OH 44313Sold
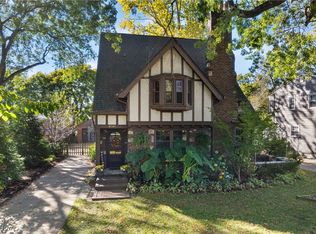
- $215,0003 bd2 ba1.7k sqft1994 Braewick Dr, Akron, OH 44313Sold
- $237,7003 bd1 ba1.8k sqft2007 Braewick Dr, Akron, OH 44313Off Market
- $289,3004 bd2 ba1.7k sqft99 Bennington Rd, Akron, OH 44313Off Market
- $33,020-- bd-- ba-- sqft2007 Braewick Dr, Akron, OH 44313Off Market
Nearby schools
GreatSchools rating
- 5/10Judith A Resnik Community Learning CenterGrades: K-5Distance: 0.1 mi
- 4/10Litchfield Community Learning CenterGrades: 6-8Distance: 1 mi
- 6/10Firestone High SchoolGrades: 9-12Distance: 1 mi
Schools provided by the listing agent
- District: Akron CSD - 7701
Source: MLS Now. This data may not be complete. We recommend contacting the local school district to confirm school assignments for this home.
Get a cash offer in 3 minutes
Find out how much your home could sell for in as little as 3 minutes with a no-obligation cash offer.
Estimated market value
$333,400
Get a cash offer in 3 minutes
Find out how much your home could sell for in as little as 3 minutes with a no-obligation cash offer.
Estimated market value
$333,400
- Ohio
- Summit County
- Akron
- 44313
- Northwest Akron
- 2010 Braewick Dr
Nearby cities
Nearby neighborhoods
Nearby zip codes
Other Akron Topics
