Beautiful 3-Bedroom, 2.5 Bath, 1-car Garage Townhome in Rose Fields of Forest Lakes! The spacious and sun-filled Main level affords a large living room on entry with elegant columns, separate dining room, great size eat-in kitchen and BONUS super size family room and half bath. Note the brand new stainless appliances and granite counters too! Enjoy main level access to the 1-car garage and to the back yard, which provides a prime serene view of the open fields, backing to Forest Lakes Elementary. Upstairs, relax in the primary ensuite affording vaulted ceilings, a huge walk-in closet and a NEW luxurious primary bath. There are 2 additional bedrooms with great closet space, a perfectly positioned laundry room and a 2nd full bathroom too! The lower level provides a perfect combination of a large finished area, perfect for a 2nd family room, additional bedroom or whatever suits your needs best, all in addition to the surprisingly large storage room with a sanitary sink and adjacent utility room! Luxury Vinyl Plank flooring throughout the home creates a seamless flow that is complimented by fresh paint and new light fixtures. Don't miss one Bob Ward's largest homes in Rose Fields!
Sold for $415,000
$415,000
2010 Brandy Dr, Forest Hill, MD 21050
3beds
2,818sqft
Townhouse
Built in 1998
3,696 Square Feet Lot
$412,900 Zestimate®
$147/sqft
$2,966 Estimated rent
Home value
$412,900
$380,000 - $446,000
$2,966/mo
Zestimate® history
Owner options
List your home for rent
$2,966/mo
Rent Zestimate®
Find your next renter with Zillow Rental Manager. Plus, with online applications, you can quickly screen prospective tenants – for free.
$2,966/mo
Rent Zestimate®
Refinance and save
$2,754/mo
Est. payment
Refinancing to a lower rate could help reduce your monthly payments and save thousands over the life of the loan.
$2,754/mo
Est. payment
Explore your selling options
Work with a Zillow partner agent
Leverage their expertise and Zillow's premium Showcase listings to get your home seen by more buyers.
Get startedList with your own agent
Get your home in front of millions of buyers by listing it on Zillow.
Learn how to do itSell it yourself
Take full control of how buyers see your home on Zillow by listing For Sale by Owner (FSBO).
List your homeWhat's special
Sanitary sinkHuge walk-in closetElegant columnsFresh paintPerfectly positioned laundry roomVaulted ceilingsBrand new stainless appliances
Zillow last checked:
Listing updated:
Listed by:
Nicole Caggese McQuay 410-935-3623,
Coldwell Banker Realty
Bought with:
Sherri Sembly, RBR005649
NextHome Forward
Source: Bright MLS,MLS#: MDHR2045110
Facts & features
Interior
Bedrooms & bathrooms
- Bedrooms: 3
- Bathrooms: 3
- Full bathrooms: 2
- 1/2 bathrooms: 1
- Main level bathrooms: 1
Rooms
- Room types: Living Room, Dining Room, Primary Bedroom, Bedroom 2, Bedroom 3, Kitchen, Game Room, Family Room, Laundry, Storage Room, Utility Room, Primary Bathroom, Full Bath, Half Bath
Primary bedroom
- Features: Flooring - Luxury Vinyl Plank, Cathedral/Vaulted Ceiling
- Level: Upper
- Area: 195 Square Feet
- Dimensions: 13 X 14
Bedroom 2
- Features: Flooring - Luxury Vinyl Plank
- Level: Upper
- Area: 135 Square Feet
- Dimensions: 14 X 10
Bedroom 3
- Features: Flooring - Luxury Vinyl Plank
- Level: Upper
- Area: 110 Square Feet
- Dimensions: 11 x 10
Primary bathroom
- Features: Flooring - Luxury Vinyl Plank
- Level: Upper
- Area: 90 Square Feet
- Dimensions: 10 x 9
Dining room
- Features: Flooring - Luxury Vinyl Plank
- Level: Main
- Area: 153 Square Feet
- Dimensions: 17 X 10
Family room
- Features: Flooring - Luxury Vinyl Plank, Ceiling Fan(s)
- Level: Main
- Area: 195 Square Feet
- Dimensions: 14 X 15
Other
- Features: Flooring - Luxury Vinyl Plank
- Level: Upper
- Area: 35 Square Feet
- Dimensions: 7 x 5
Game room
- Features: Flooring - Luxury Vinyl Plank
- Level: Lower
- Area: 880 Square Feet
- Dimensions: 40 x 22
Half bath
- Features: Flooring - Luxury Vinyl Plank
- Level: Main
- Area: 25 Square Feet
- Dimensions: 5 x 5
Kitchen
- Features: Flooring - Luxury Vinyl Plank
- Level: Main
- Area: 169 Square Feet
- Dimensions: 13 X 13
Laundry
- Features: Flooring - Luxury Vinyl Plank
- Level: Upper
- Area: 35 Square Feet
- Dimensions: 7 x 5
Living room
- Features: Flooring - Luxury Vinyl Plank
- Level: Main
- Area: 520 Square Feet
- Dimensions: 19 X 13
Storage room
- Features: Flooring - Concrete
- Level: Lower
- Area: 195 Square Feet
- Dimensions: 15 x 13
Utility room
- Features: Flooring - Luxury Vinyl Plank
- Level: Lower
- Area: 100 Square Feet
- Dimensions: 10 x 10
Heating
- Forced Air, Natural Gas
Cooling
- Ceiling Fan(s), Central Air, Electric
Appliances
- Included: Dishwasher, Disposal, Dryer, Exhaust Fan, Ice Maker, Microwave, Self Cleaning Oven, Oven/Range - Electric, Refrigerator, Washer, Gas Water Heater
- Laundry: Upper Level, Dryer In Unit, Washer In Unit, Laundry Room
Features
- Family Room Off Kitchen, Kitchen - Country, Kitchen - Table Space, Dining Area, Chair Railings, Primary Bath(s), Open Floorplan, Vaulted Ceiling(s)
- Flooring: Luxury Vinyl
- Doors: Insulated, Six Panel, Sliding Glass
- Windows: Double Pane Windows
- Basement: Sump Pump,Full,Improved,Partially Finished,Space For Rooms
- Has fireplace: No
Interior area
- Total structure area: 3,840
- Total interior livable area: 2,818 sqft
- Finished area above ground: 2,018
- Finished area below ground: 800
Property
Parking
- Total spaces: 3
- Parking features: Garage Door Opener, Driveway, Off Street, Attached
- Attached garage spaces: 1
- Has uncovered spaces: Yes
Accessibility
- Accessibility features: None
Features
- Levels: Three
- Stories: 3
- Patio & porch: Porch
- Exterior features: Sidewalks
- Pool features: None
- Fencing: Partial
- Has view: Yes
- View description: Garden
Lot
- Size: 3,696 Square Feet
- Features: Backs - Open Common Area, Landscaped
Details
- Additional structures: Above Grade, Below Grade
- Parcel number: 1303301907
- Zoning: R2
- Special conditions: Probate Listing
Construction
Type & style
- Home type: Townhouse
- Architectural style: Colonial
- Property subtype: Townhouse
Materials
- Combination, Brick
- Foundation: Concrete Perimeter
- Roof: Asphalt
Condition
- Excellent
- New construction: No
- Year built: 1998
- Major remodel year: 2025
Details
- Builder model: TIFFANY W/GARAGE
- Builder name: BOB WARD
Utilities & green energy
- Sewer: Public Sewer
- Water: Public
- Utilities for property: Cable Available, Underground Utilities
Community & HOA
Community
- Subdivision: Rosefields
HOA
- Has HOA: Yes
- Amenities included: Common Grounds
- Services included: Common Area Maintenance, Lawn Care Front, Lawn Care Rear, Management, Snow Removal, Trash
- HOA fee: $82 monthly
- HOA name: MRA PROPERTY MANAGEMENT
Location
- Region: Forest Hill
- Municipality: FOREST HILL
Financial & listing details
- Price per square foot: $147/sqft
- Tax assessed value: $295,500
- Annual tax amount: $3,156
- Date on market: 7/23/2025
- Listing agreement: Exclusive Right To Sell
- Ownership: Fee Simple
Price history
| Date | Event | Price |
|---|---|---|
| 11/7/2025 | Sold | $415,000$147/sqft |
Source:  Bright MLS #MDHR2045110 Report a problem Bright MLS #MDHR2045110 Report a problem | ||
| 7/24/2025 | Contingent | $415,000$147/sqft |
Source: Bright MLS #MDHR2045110 Report a problem | ||
| 7/23/2025 | Listed for sale | $415,000+22.1%$147/sqft |
Source: Bright MLS #MDHR2045110 Report a problem | ||
| 10/5/2022 | Sold | $340,000+11.8%$121/sqft |
Source: Public Record Report a problem | ||
| 11/20/2007 | Sold | $304,000+97.8%$108/sqft |
Source: Public Record Report a problem | ||
| 5/7/1998 | Sold | $153,700$55/sqft |
Source: Public Record Report a problem | ||
Public tax history
| Year | Property taxes | Tax assessment |
|---|---|---|
| 2026 | $3,374 +4.8% | $309,567 +4.8% |
| 2025 | $3,221 +2.1% | $295,500 +2.1% |
| 2024 | $3,156 +2.1% | $289,533 +2.1% |
| 2023 | $3,091 +2.1% | $283,567 +2.1% |
| 2022 | $3,026 -2.8% | $277,600 +1.5% |
| 2021 | $3,114 +0.2% | $273,400 +1.6% |
| 2020 | $3,107 +1.6% | $269,200 +1.6% |
| 2019 | $3,058 +3.1% | $265,000 +3.1% |
| 2018 | $2,967 -3% | $257,100 -3% |
| 2017 | $3,058 +2084.4% | $265,000 +9.8% |
| 2016 | $140 | $241,300 |
| 2015 | $140 -95.3% | $241,300 |
| 2014 | $2,999 | $241,300 -3.5% |
| 2013 | -- | $250,000 |
| 2012 | -- | $250,000 |
| 2011 | -- | $250,000 -17.5% |
| 2010 | -- | $303,210 +8.8% |
| 2009 | -- | $278,646 +9.7% |
| 2008 | -- | $254,083 +10.7% |
| 2007 | -- | $229,520 +10.1% |
| 2006 | -- | $208,502 +11.2% |
| 2005 | -- | $187,486 +12.6% |
| 2004 | -- | $166,470 +2.2% |
| 2003 | -- | $162,926 +2.2% |
| 2002 | -- | $159,383 +2.3% |
| 2001 | -- | $155,840 |
Find assessor info on the county website
Neighborhood: 21050
Nearby homes
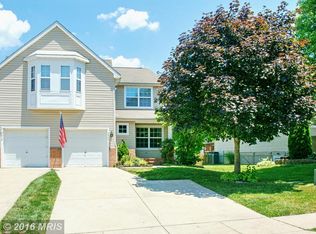
- $433,0003 bd4 ba2.6k sqft2008 Brandy Dr, Forest Hill, MD 21050Off Market
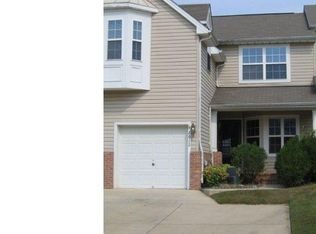
- $416,1004 bd4 ba2.5k sqft2012 Brandy Dr, Forest Hill, MD 21050Off Market
- $428,0003 bd4 ba1.8k sqft2014 Brandy Dr, Forest Hill, MD 21050Sold

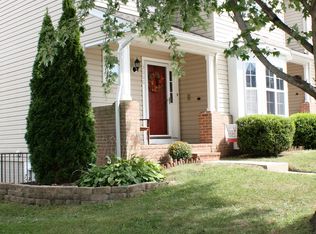
- $401,9003 bd4 ba1.7k sqft2006 Brandy Dr, Forest Hill, MD 21050Off Market
- $396,200-- bd3 ba1.7k sqft2004 Brandy Dr, Forest Hill, MD 21050Off Market
- $421,900-- bd3 ba1.9k sqft2016 Brandy Dr, Forest Hill, MD 21050Off Market
- $366,500-- bd2 ba1.8k sqft2002 Brandy Dr, Forest Hill, MD 21050Off Market
- $413,2003 bd3 ba2.1k sqft2018 Brandy Dr, Forest Hill, MD 21050Off Market
Nearby schools
GreatSchools rating
- 7/10Forest Lakes Elementary SchoolGrades: PK-5Distance: 0.1 mi
- 9/10Fallston Middle SchoolGrades: 6-8Distance: 3.6 mi
- 8/10Fallston High SchoolGrades: 9-12Distance: 3.5 mi
Schools provided by the listing agent
- Elementary: Forest Lakes
- Middle: Bel Air
- High: Bel Air
- District: Harford County Public Schools
Source: Bright MLS. This data may not be complete. We recommend contacting the local school district to confirm school assignments for this home.
Get a cash offer in 3 minutes
Find out how much your home could sell for in as little as 3 minutes with a no-obligation cash offer.
Estimated market value
$412,900
Get a cash offer in 3 minutes
Find out how much your home could sell for in as little as 3 minutes with a no-obligation cash offer.
Estimated market value
$412,900
- Maryland
- Harford County
- Forest Hill
- 21050
- 2010 Brandy Dr
