This GORGEOUS renovated Beazer home in the highly sought after McKay's Mill Community will check all of your boxes! If you're looking for Turnkey then this house is for you! Featuring a soaring foyer entry way, expertly updated chef's kitchen with designer light fixtures, professional grade 6 burner Kitchenaid stovetop and quartz countertops, newly curated family room with custom built bookshelves, 2 stunning renovated secondary bathrooms, double staircases, a spacious 2nd level bonus space, large primary bedroom with flex room addition and fireplace, custom designed walk in closets, new tankless water heater, cozy screened in back porch and so much more, you really don't want to miss it!! McKay's Mill amenities include an Olympic sized community pool, tennis courts, walking trails, playgrounds, clubhouse and fitness center. You cannot beat this location, close by 1-65 and within walking distance to the most perfectly sized shopping center offering a Publix, restaurants, hair salon, nail salon and 2 child care facilities.
Closed
$995,000
2010 Brewster Dr, Franklin, TN 37067
4beds
3,948sqft
Single Family Residence, Residential
Built in 2005
9,583 Square Feet Lot
$1,017,500 Zestimate®
$252/sqft
$5,051 Estimated rent
Home value
$1,017,500
$967,000 - $1.08M
$5,051/mo
Zestimate® history
Owner options
List your home for rent
$5,051/mo
Rent Zestimate®
Find your next renter with Zillow Rental Manager. Plus, with online applications, you can quickly screen prospective tenants – for free.
$5,051/mo
Rent Zestimate®
Refinance and save
$6,069/mo
Est. payment
Refinancing to a lower rate could help reduce your monthly payments and save thousands over the life of the loan.
$6,069/mo
Est. payment
Explore your selling options
Work with a Zillow partner agent
Leverage their expertise and Zillow's premium Showcase listings to get your home seen by more buyers.
Get startedList with your own agent
Get your home in front of millions of buyers by listing it on Zillow.
Learn how to do itSell it yourself
Take full control of how buyers see your home on Zillow by listing For Sale by Owner (FSBO).
List your homeWhat's special
Newly curated family roomCustom built bookshelvesDouble staircasesFlex room additionRenovated secondary bathroomsSoaring foyer entry wayQuartz countertops
Zillow last checked:
Listing updated:
Listed by:
Amanda Uggla 615-500-8771,
Realty One Group Music City,
Autumn Jones 615-495-9829,
Realty One Group Music City
Bought with:
Mary Brown, 280791
Compass
Nonmls
Realtracs, Inc.
Source: RealTracs MLS as distributed by MLS GRID,MLS#: 2979196
Facts & features
Interior
Bedrooms & bathrooms
- Bedrooms: 4
- Bathrooms: 4
- Full bathrooms: 3
- 1/2 bathrooms: 1
- Main level bedrooms: 1
Den
- Area: 378 Square Feet
- Dimensions: 21x18
Recreation room
- Features: Second Floor
- Level: Second Floor
- Area: 285 Square Feet
- Dimensions: 19x15
Heating
- Central
Cooling
- Central Air
Appliances
- Included: Double Oven, Cooktop, Dishwasher, Microwave, Refrigerator
Features
- Flooring: Carpet, Other, Tile
- Basement: Crawl Space
- Number of fireplaces: 2
Interior area
- Total structure area: 3,948
- Total interior livable area: 3,948 sqft
- Finished area above ground: 3,948
Property
Parking
- Total spaces: 3
- Parking features: Garage Faces Front
- Attached garage spaces: 3
Features
- Levels: Two
- Stories: 2
- Pool features: Association
Lot
- Size: 9,583 Square Feet
- Dimensions: 80 x 120
Details
- Parcel number: 094080H C 01800 00014080H
- Special conditions: Standard
Construction
Type & style
- Home type: SingleFamily
- Property subtype: Single Family Residence, Residential
Materials
- Brick
Condition
- New construction: No
- Year built: 2005
Utilities & green energy
- Sewer: Public Sewer
- Water: Public
- Utilities for property: Water Available
Community & HOA
Community
- Security: Smoke Detector(s)
- Subdivision: Mckays Mill Sec 22
HOA
- Has HOA: Yes
- Amenities included: Clubhouse, Fitness Center, Park, Playground, Pool, Sidewalks, Tennis Court(s), Trail(s)
- Services included: Maintenance Grounds, Recreation Facilities
- HOA fee: $324 quarterly
- Second HOA fee: $125 one time
Location
- Region: Franklin
Financial & listing details
- Price per square foot: $252/sqft
- Tax assessed value: $943,300
- Annual tax amount: $3,268
- Date on market: 8/22/2025
Price history
| Date | Event | Price |
|---|---|---|
| 9/22/2025 | Sold | $995,000$252/sqft |
Source:  RealTracs MLS as distributed by MLS GRID #2979196 Report a problem RealTracs MLS as distributed by MLS GRID #2979196 Report a problem | ||
| 8/23/2025 | Pending sale | $995,000$252/sqft |
Source: RealTracs MLS as distributed by MLS GRID #2979196 Report a problem | ||
| 8/22/2025 | Listed for sale | $995,000+141%$252/sqft |
Source: RealTracs MLS as distributed by MLS GRID #2979196 Report a problem | ||
| 9/19/2005 | Sold | $412,830$105/sqft |
Source: Public Record Report a problem | ||
Public tax history
| Year | Property taxes | Tax assessment |
|---|---|---|
| 2025 | $3,693 +13% | $235,825 +55.6% |
| 2024 | $3,268 | $151,575 |
| 2023 | $3,268 | $151,575 |
| 2022 | $3,268 | $151,575 |
| 2021 | $3,268 +7.6% | $151,575 +28.7% |
| 2020 | $3,036 | $117,800 |
| 2019 | $3,036 +2.8% | $117,800 |
| 2018 | $2,954 | $117,800 |
| 2017 | $2,954 | $117,800 |
| 2016 | -- | $117,800 +13% |
| 2015 | -- | $104,250 |
| 2014 | -- | $104,250 |
| 2013 | -- | $104,250 |
| 2012 | -- | $104,250 |
| 2011 | -- | $104,250 +1.4% |
| 2007 | $2,708 | $102,803 |
| 2006 | $2,708 +375.7% | $102,803 +647.7% |
| 2005 | $569 +26.6% | $13,750 |
| 2004 | $450 | $13,750 |
Find assessor info on the county website
Neighborhood: Seward Hall
Nearby homes
- $903,4004 bd4 ba3.3k sqft2012 Brewster Dr, Franklin, TN 37067Off Market

- $839,0004 bd3 ba3.3k sqft2008 Brewster Dr, Franklin, TN 37067Off Market
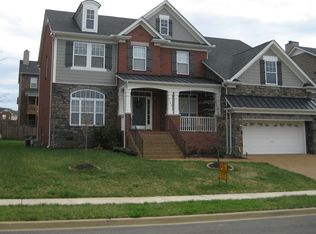
- $1,056,3004 bd3 ba3.8k sqft1007 Vincent Dr, Franklin, TN 37067Off Market
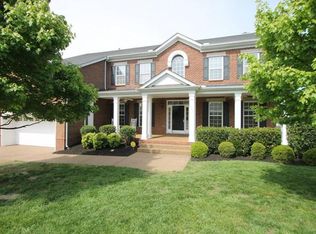
- $1,029,400-- bd4 ba810 sqft1005 Vincent Dr, Franklin, TN 37067Off Market
- $877,4004 bd3 ba3.6k sqft1009 Vincent Dr, Franklin, TN 37067Off Market
- $1,050,700-- bd4 ba2.2k sqft2014 Brewster Dr, Franklin, TN 37067Off Market
- $1,013,7005 bd5 ba4k sqft2009 Brewster Dr, Franklin, TN 37067Off Market
- $927,6004 bd3 ba3.4k sqft2006 Brewster Dr, Franklin, TN 37067Off Market
Nearby schools
GreatSchools rating
- 9/10Clovercroft Elementary SchoolGrades: K-5Distance: 2 mi
- 8/10Fred J Page Middle SchoolGrades: 6-8Distance: 5.2 mi
- 9/10Fred J Page High SchoolGrades: 9-12Distance: 5.4 mi
Schools provided by the listing agent
- Elementary: Clovercroft Elementary School
- Middle: Fred J Page Middle School
- High: Centennial High School
Source: RealTracs MLS as distributed by MLS GRID. This data may not be complete. We recommend contacting the local school district to confirm school assignments for this home.
Get a cash offer in 3 minutes
Find out how much your home could sell for in as little as 3 minutes with a no-obligation cash offer.
Estimated market value
$1,017,500
Get a cash offer in 3 minutes
Find out how much your home could sell for in as little as 3 minutes with a no-obligation cash offer.
Estimated market value
$1,017,500
- Tennessee
- Williamson County
- Franklin
- 37067
- Seward Hall
- 2010 Brewster Dr
Nearby cities
Nearby neighborhoods
Nearby zip codes
Other Franklin Topics
