Skip main navigation
Closed
  • $579,900

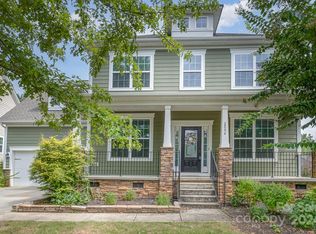
    2010 Brightflower Ln, York, SC 29745

    5beds
    3,627sqft
    Single Family Residence
    Built in 2015
    0.25 Acres Lot
    $566,900 Zestimate®
    $160/sqft
    $3,117 Estimated rent

    Home value

    $566,900

    $533,000 - $601,000

    $3,117/mo

    Zestimate® history
    Loading
    Loading...

    Owner options

    List your home for rent

    $3,117/mo

    Rent Zestimate®

    Find your next renter with Zillow Rental Manager. Plus, with online applications, you can quickly screen prospective tenants – for free.

    Learn more

    $3,117/mo

    Rent Zestimate®

    Refinance and save

    $3,675/mo

    Est. payment

    Refinancing to a lower rate could help reduce your monthly payments and save thousands over the life of the loan.

    See today's rates

    $3,675/mo

    Est. payment

    Explore your selling options

    Work with a Zillow partner agent

    Leverage their expertise and Zillow's premium Showcase listings to get your home seen by more buyers.

    Get started

    List with your own agent

    Get your home in front of millions of buyers by listing it on Zillow.

    Learn how to do it

    Sell it yourself

    Take full control of how buyers see your home on Zillow by listing For Sale by Owner (FSBO).

    List your home

    What's special

    Cozy outdoor fireplaceFamily roomFruit treesGarden boxesLarge islandCustom pantryOutdoor oasis
    Nestled in a serene setting w/in a gated & amenity-rich community, in sought-after Clover Schools w/Primary Suite & laundry on MAIN LEVEL! Enjoy the convenience of a HUGE primary bdrm w a custom closet & en-suite bathroom. Open-concept & beautifully designed floor plan, seamlessly connecting gourmet kitchen, family room, and breakfast nook. The Chef's Kitchen is equipped w double ovens, gas cooktop, large island & custom pantry. Upstairs is an enormous Bonus Room/Flex/5th bedroom! Step outside into an Outdoor Oasis w screened-in porch, paver patio, & cozy outdoor fireplace overlooking a large, flat & fenced in backyard w fruit trees & garden boxes! Take advantage of the community Pools, Playground, Fitness Ctr, Trails & private marinas on Lake Wylie. Don't miss the opportunity to own this home that combines elegance, functionality, & a prime location. Recent updates: bdrms, dining room & study freshly painted, Custom shelving, Tankless H2O Heater & storage racks in garage.

    Zillow last checked:

    Listing updated:

    Listing Provided by:

    Ellen Suther ellen.suther@allentate.com,

    Howard Hanna Allen Tate Charlotte South

    Bought with:

    Mikael McDaniel

    Keller Williams Connected

    Source: Canopy MLS as distributed by MLS GRID,MLS#: 4276107MLS Logo

    Facts & features

    Interior

    Bedrooms & bathrooms
    • Bedrooms: 5
    • Bathrooms: 4
    • Full bathrooms: 3
    • 1/2 bathrooms: 1
    • Main level bedrooms: 1
    Primary bedroom
    • Features: Ceiling Fan(s), En Suite Bathroom, Garden Tub, Walk-In Closet(s)
    • Level: Main
    Bedroom s
    • Features: Ceiling Fan(s)
    • Level: Upper
    Bedroom s
    • Features: Ceiling Fan(s)
    • Level: Upper
    Bedroom s
    • Level: Upper
    Bathroom full
    • Features: Garden Tub
    • Level: Main
    Bathroom half
    • Level: Main
    Bathroom full
    • Level: Upper
    Bathroom full
    • Level: Upper
    Other
    • Features: Ceiling Fan(s)
    • Level: Upper
    Breakfast
    • Level: Main
    Dining room
    • Level: Main
    Family room
    • Level: Main
    Kitchen
    • Features: Breakfast Bar, Kitchen Island, Open Floorplan, Walk-In Pantry
    • Level: Main
    Laundry
    • Features: Drop Zone, Storage
    • Level: Main
    Other
    • Level: Main
    Study
    • Features: Ceiling Fan(s)
    • Level: Main
    Heating
    • Forced Air, Natural Gas
    Cooling
    • Central Air
    Appliances
    • Included: Dishwasher, Disposal, Double Oven, Exhaust Fan, Filtration System, Gas Water Heater, Microwave, Plumbed For Ice Maker, Refrigerator, Self Cleaning Oven, Tankless Water Heater, Wall Oven
    • Laundry: Electric Dryer Hookup, Mud Room, Laundry Room, Main Level
    Features
    • Breakfast Bar, Drop Zone, Soaking Tub, Kitchen Island, Open Floorplan, Pantry, Storage, Walk-In Closet(s), Walk-In Pantry, Other - See Remarks
    • Flooring: Carpet, Hardwood, Tile
    • Windows: Insulated Windows
    • Has basement: No
    • Attic: Pull Down Stairs
    • Fireplace features: Family Room, Gas Log
    Interior area
    • Total structure area: 3,627
    • Total interior livable area: 3,627 sqft
    • Finished area above ground: 3,627
    • Finished area below ground: 0

    Property

    Parking
    • Total spaces: 2
    • Parking features: Driveway, Attached Garage, Garage Door Opener, Garage Faces Front, Garage on Main Level
    • Attached garage spaces: 2
    • Has uncovered spaces: Yes
    Features
    • Levels: Two
    • Stories: 2
    • Patio & porch: Covered, Deck, Front Porch, Patio, Porch, Rear Porch, Screened
    • Exterior features: Other - See Remarks
    • Pool features: Community
    • Fencing: Back Yard,Fenced
    • Waterfront features: Boat Ramp – Community, Boat Slip – Community, Paddlesport Launch Site - Community
    • Body of water: Lake Wylie
    Lot
    • Size: 0.25 Acres
    • Dimensions: 60 x 130 x 88 x 146
    • Features: Cleared, Cul-De-Sac, Orchard(s), Level
    Details
    • Additional structures: Shed(s), Other
    • Parcel number: 5550000183
    • Zoning: RC-II
    • Special conditions: Relocation
    • Other equipment: Network Ready, Other - See Remarks

    Construction

    Type & style
    • Home type: SingleFamily
    • Architectural style: Traditional
    • Property subtype: Single Family Residence
    Materials
    • Brick Partial, Hardboard Siding
    • Foundation: Crawl Space
    • Roof: Shingle
    Condition
    • New construction: No
    • Year built: 2015

    Utilities & green energy

    • Sewer: County Sewer
    • Water: County Water
    • Utilities for property: Cable Available, Electricity Connected, Underground Power Lines, Underground Utilities

    Community & neighborhood

    Security
    • Security features: Carbon Monoxide Detector(s), Smoke Detector(s)
    Community
    • Community features: Clubhouse, Fitness Center, Gated, Lake Access, Playground, Sidewalks, Street Lights, Walking Trails, Other
    Location
    • Region: York
    • Subdivision: Handsmill on Lake Wylie

    HOA & financial

    HOA
    • Has HOA: Yes
    • HOA fee: $312 quarterly
    • Association name: First Service Residential

    Other

    Other facts
    • Listing terms: Cash,Conventional,FHA,VA Loan,Relocation Property
    • Road surface type: Concrete, Paved

    Price history

    DateEventPrice
    7/29/2025Sold$579,9000%$160/sqft
    Source: Canopy MLS as distributed by MLS GRID #4276107 Report a problem
    6/30/2025Pending sale$579,990$160/sqft
    Source: Canopy MLS as distributed by MLS GRID #4276107 Report a problem
    6/28/2025Listed for sale$579,990$160/sqft
    Source: Canopy MLS as distributed by MLS GRID #4276107 Report a problem
    6/10/2025Listing removed$579,990$160/sqft
    Source: Canopy MLS as distributed by MLS GRID #4264783 Report a problem
    5/30/2025Listed for sale$579,990+65.7%$160/sqft
    Source: Canopy MLS as distributed by MLS GRID #4264783 Report a problem
    7/5/2017Sold$350,000-8.5%$96/sqft
    Source: Public Record Report a problem
    8/11/2015Sold$382,400$105/sqft
    Source: Public Record Report a problem

    Public tax history

    YearProperty taxesTax assessment
    2025$2,490 +11.4%$18,188 +15%
    2024$2,235 -2.5%$15,816
    2023$2,292 +21.4%$15,816
    2022$1,888 +574.1%$15,816
    2021$280 $15,816
    2020-- $15,816 +14.6%
    2019-- $13,800
    2018-- $13,800 -3.5%
    2017-- $14,300 -33.3%
    2016-- $21,450 +495.8%
    2014-- $3,600

    Find assessor info on the county website

    Neighborhood: 29745

    Nearby schools

    GreatSchools rating
    Schools provided by the listing agent
    • Elementary: Crowders Creek
    • Middle: Oakridge
    • High: Clover

    Source: Canopy MLS as distributed by MLS GRID. This data may not be complete. We recommend contacting the local school district to confirm school assignments for this home.

    Get a cash offer in 3 minutes
    Find out how much your home could sell for in as little as 3 minutes with a no-obligation cash offer.
    Estimated market value
    $566,900
    Get a cash offer in 3 minutes
    Find out how much your home could sell for in as little as 3 minutes with a no-obligation cash offer.
    Estimated market value
    $566,900