Just in time for the Holidays! This two story stunner is nestled in the highly desirable Indian Oaks Neighborhood. This property sits on an oversized lot and features four spacious bedrooms with two full baths and one half. Upon entrance you will be greeted with the Sportsman's Foyer. It is the perfect place to display achievements or personal mementos. Includes a built in safe and locking picture cabinet. The home also flaunts an additional flex room that can be used as an office or fitness room. In the heart of the home is the open-concept kitchen, equipped with plenty of windows to let in natural light. Step outside to your personal backyard oasis. The black gunite pool is the perfect centerpiece of the yard that is surrounded by lush greenery and manicured landscaping. This back yard space is perfect for outdoor entertaining or simply unwinding after a long day. Minutes away from 35E and SRT Tollway. Lewisville Thrive Recreation center is within walking distance!
Sold
Price Unknown
2010 Buffalo Bend Dr, Lewisville, TX 75067
4beds
3,122sqft
Single Family Residence
Built in 1991
0.31 Acres Lot
$596,500 Zestimate®
$--/sqft
$3,617 Estimated rent
Home value
$596,500
$567,000 - $626,000
$3,617/mo
Zestimate® history
Owner options
List your home for rent
$3,617/mo
Rent Zestimate®
Find your next renter with Zillow Rental Manager. Plus, with online applications, you can quickly screen prospective tenants – for free.
$3,617/mo
Rent Zestimate®
Refinance and save
Refinancing to a lower rate could help reduce your monthly payments and save thousands over the life of the loan.
Explore your selling options
Work with a Zillow partner agent
Leverage their expertise and Zillow's premium Showcase listings to get your home seen by more buyers.
Get startedList with your own agent
Get your home in front of millions of buyers by listing it on Zillow.
Learn how to do itSell it yourself
Take full control of how buyers see your home on Zillow by listing For Sale by Owner (FSBO).
List your homeWhat's special
Black gunite poolLush greeneryManicured landscapingOpen-concept kitchenPlenty of windows
Zillow last checked:
Listing updated:
Listed by:
Stephen Stamey 0728155 (972)966-6683,
Repeat Realty, LLC 972-966-6683
Bought with:
Frank Loza
Coldwell Banker Apex, REALTORS
Source: NTREIS,MLS#: 20479906
Facts & features
Interior
Bedrooms & bathrooms
- Bedrooms: 4
- Bathrooms: 3
- Full bathrooms: 2
- 1/2 bathrooms: 1
Primary bedroom
- Features: Dual Sinks, Double Vanity, Garden Tub/Roman Tub
- Level: Second
- Dimensions: 28 x 18
Dining room
- Level: First
- Dimensions: 15 x 11
Kitchen
- Features: Kitchen Island, Pantry
- Level: First
- Dimensions: 23 x 13
Living room
- Level: First
- Dimensions: 24 x 16
Appliances
- Included: Dishwasher, Disposal, Gas Range, Microwave, Refrigerator, Washer
Features
- Built-in Features, Granite Counters, High Speed Internet, Kitchen Island, Open Floorplan, Walk-In Closet(s)
- Flooring: Carpet, Ceramic Tile
- Has basement: No
- Number of fireplaces: 1
- Fireplace features: Family Room, Gas Log, Stone
Interior area
- Total interior livable area: 3,122 sqft
Property
Parking
- Total spaces: 2
- Parking features: Garage, Oversized, Garage Faces Side
- Attached garage spaces: 2
Features
- Levels: Two
- Stories: 2
- Patio & porch: Covered
- Exterior features: Outdoor Grill
- Pool features: Gunite, Outdoor Pool, Pool
Lot
- Size: 0.31 Acres
- Features: Corner Lot
Details
- Parcel number: R104720
- Other equipment: Other
Construction
Type & style
- Home type: SingleFamily
- Architectural style: Detached
- Property subtype: Single Family Residence
Materials
- Brick
- Foundation: Slab
- Roof: Composition,Shingle
Condition
- Year built: 1991
Utilities & green energy
- Sewer: Public Sewer
- Water: Public
- Utilities for property: Sewer Available, Water Available
Community & HOA
Community
- Subdivision: Indian Oaks Add Sec 4
HOA
- Has HOA: No
Location
- Region: Lewisville
Financial & listing details
- Tax assessed value: $568,458
- Annual tax amount: $8,725
- Date on market: 11/19/2023
- Cumulative days on market: 16 days
- Listing terms: Cash,Conventional,FHA,VA Loan
Price history
| Date | Event | Price |
|---|---|---|
| 1/3/2024 | Sold | -- |
Source: NTREIS #20479906 Report a problem | ||
| 12/14/2023 | Pending sale | $599,990$192/sqft |
Source: NTREIS #20479906 Report a problem | ||
| 12/6/2023 | Contingent | $599,990$192/sqft |
Source: NTREIS #20479906 Report a problem | ||
| 11/19/2023 | Listed for sale | $599,990$192/sqft |
Source: NTREIS #20479906 Report a problem | ||
Public tax history
| Year | Property taxes | Tax assessment |
|---|---|---|
| 2025 | $9,793 +24.6% | $568,458 +9.3% |
| 2024 | $7,857 +14.6% | $519,980 +13.1% |
| 2023 | $6,855 -7.7% | $459,800 +10% |
| 2022 | $7,427 +3.1% | $418,000 +10% |
| 2021 | $7,205 +0.1% | $380,000 +1.5% |
| 2020 | $7,196 +1.4% | $374,279 +0% |
| 2019 | $7,099 +7.3% | $374,153 +11.1% |
| 2018 | $6,618 +12.9% | $336,855 +3.7% |
| 2017 | $5,862 | $324,938 +10% |
| 2016 | $5,862 +6.9% | $295,398 +10% |
| 2015 | $5,485 | $268,544 +2.8% |
| 2014 | $5,485 | $261,146 +10% |
| 2013 | $5,485 | $237,405 -5% |
| 2012 | -- | $249,946 +0.5% |
| 2011 | -- | $248,673 +1.3% |
| 2010 | -- | $245,457 +9.4% |
| 2009 | -- | $224,333 +3.7% |
| 2007 | $4,790 -2.8% | $216,275 +3% |
| 2006 | $4,927 +1.5% | $209,940 +1.6% |
| 2005 | $4,852 | $206,732 +2.3% |
| 2004 | -- | $202,008 -6.2% |
| 2003 | -- | $215,430 +3.6% |
| 2002 | -- | $207,886 -8.1% |
| 2001 | -- | $226,310 |
Find assessor info on the county website
Neighborhood: Indian Oaks/Valley Oaks/Water Oak Estates
Nearby homes
- $337,2003 bd2 ba1.7k sqft2052 Wanderlust Dr, Lewisville, TX 75067Off Market
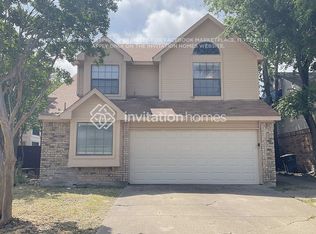
- $348,1003 bd2 ba1.7k sqft2044 Wanderlust Dr, Lewisville, TX 75067Off Market
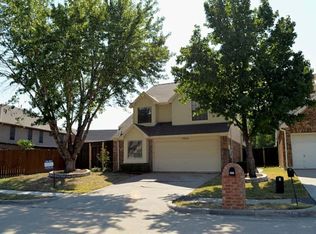
- $495,8005 bd3 ba2.7k sqft2012 Buffalo Bend Dr, Lewisville, TX 75067Off Market
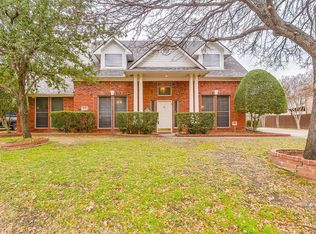
- $371,5004 bd2 ba1.8k sqft2046 Wanderlust Dr, Lewisville, TX 75067Off Market
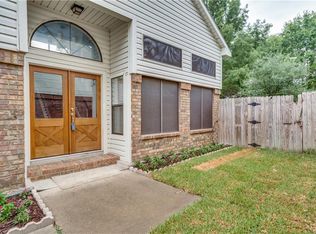
- $379,7003 bd2 ba2k sqft2041 Wanderlust Dr, Lewisville, TX 75067Off Market
- $366,1003 bd2 ba1.7k sqft2039 Wanderlust Dr, Lewisville, TX 75067Off Market
- $303,0003 bd2 ba1.4k sqft2073 Sienna Trl, Lewisville, TX 75067Off Market
- $295,1003 bd2 ba1.3k sqft2071 Sienna Trl, Lewisville, TX 75067Off Market
Nearby schools
GreatSchools rating
- 4/10Parkway Elementary SchoolGrades: PK-5Distance: 0.3 mi
- 4/10Hedrick Middle SchoolGrades: 6-8Distance: 0.9 mi
- 3/10Lewisville High SchoolGrades: 9-12Distance: 1.8 mi
Schools provided by the listing agent
- Elementary: Parkway
- Middle: Hedrick
- High: Lewisville
- District: Lewisville ISD
Source: NTREIS. This data may not be complete. We recommend contacting the local school district to confirm school assignments for this home.
Get a cash offer in 3 minutes
Find out how much your home could sell for in as little as 3 minutes with a no-obligation cash offer.
Estimated market value
$596,500
Get a cash offer in 3 minutes
Find out how much your home could sell for in as little as 3 minutes with a no-obligation cash offer.
Estimated market value
$596,500
- Texas
- Denton County
- Lewisville
- 75067
- Indian Oaks/Valley Oaks/Water Oak Estates
- 2010 Buffalo Bend Dr
