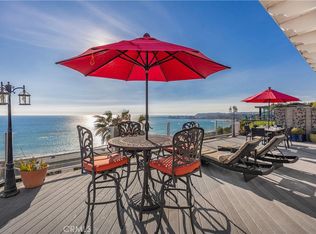
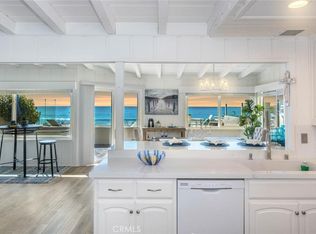
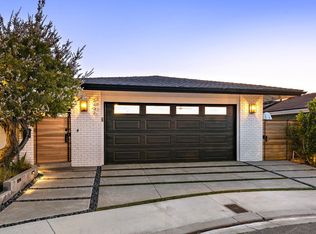
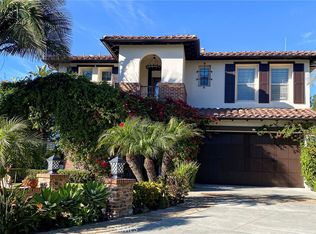
Set on a deep oceanfront lot in San Clemente's coveted Lost Winds neighborhood, 2010 Calle de los Alamos is a rare expression of modern design and coastal tranquility.Conceived by acclaimed architect James Glover and brought to life by builder Brad Smith, this newly completed 4-bedroom, 4.5-bathroom home including a separate private casita was thoughtfully designed to embrace its surroundings, with unobstructed blufftop views stretching from Cotton's Point to Dana Point Harbor.
A study in coastal minimalism and clean lines, the residence was featured in Dwell Magazine for its inspired architecture and seamless indoor-outdoor flow. The main house centers around a luminous, open-concept living space, while the detached casita offers ideal flexibility for guests, remote work, or extended stays.
Outside, a sleek lap pool and private spa create a tranquil retreat suspended above the Pacific. From morning surf sessions to sunset views from your backyard, this home delivers the ultimate in relaxed, refined coastal living.
San Clemente is one of Southern California's best-kept secrets positioned between Los Angeles and San Diego with a laid-back surf culture, walkable downtown, and a rich architectural heritage. Once home to President Nixon's Western White House and a coastal escape for Hollywood's golden era elite, the area continues to draw those seeking privacy, beauty, and a slower pace of life.
With easy access to private airports in Orange County and Carlsbad, the home is equidistant about an hour from both LAX and San Diego International, and just 25 minutes from John Wayne Airport. Whether you're arriving by jet or surfboard, this location offers unparalleled convenience and lifestyle.
A rare opportunity to live at the edge of the Pacific crafted with intention, designed to inspire.
House for rent
$40,000/moFees may apply
2010 Calle De Los Alamos, San Clemente, CA 92672
4beds
2,679sqft
Price may not include required fees and charges. Learn more|
Singlefamily
Available now
Air conditioner, central air
In unit laundry
4 Attached garage spaces parking
Central, forced air, natural gas, wood
What's special
Sleek lap poolPrivate spaDeep oceanfront lotSeparate private casitaSeamless indoor-outdoor flowLuminous open-concept living space
- 195 days |
- -- |
- -- |
Zillow last checked:
Listing updated:
Travel times

Let’s turn your rent into credit progress
Build credit history with every on-time payment and get credit for the payment you’re already making.
Facts & features
Interior
Bedrooms & bathrooms
- Bedrooms: 4
- Bathrooms: 5
- Full bathrooms: 4
- 1/2 bathrooms: 1
Rooms
- Room types: Bedroom, Dining Room, Kitchen, Laundry, Living Room, Primary Bathroom, Primary Bedroom
Heating
- Central, Forced Air, Natural Gas, Wood
Cooling
- Air Conditioner, Central Air
Appliances
- Included: Dishwasher, Dryer, Gas Oven, Microwave Oven, Refrigerator, Stove, Washer, Water Heater
- Laundry: In Unit, Inside, Laundry Room
Features
- Balcony, Bedroom on Main Level, Built-in Features, Eat-in Kitchen, Furnished, High Ceilings, Recessed Lighting, Separate/Formal Dining Room, Stone Counters, Walk-In Closet(s)
- Flooring: Tile, Wood
- Has fireplace: Yes
- Furnished: Yes
Interior area
- Total interior livable area: 2,679 sqft
Video & virtual tour
Property
Parking
- Total spaces: 4
- Parking features: Attached, Driveway, Garage, Open
- Has attached garage: Yes
- Has uncovered spaces: Yes
- Details: Contact manager
Features
- Stories: 2
- Patio & porch: Patio
- Exterior features: Balcony, Lighting, Separate/Formal Dining Room, Storm Drain(s), Walk-In Closet(s)
- Has private pool: Yes
- Pool features: Lap, Pool, Private
- Has spa: Yes
- Spa features: Spa
- Has view: Yes
- View description: Catalina, City Lights, Ocean
- Has water view: Yes
- Water view: Waterfront
Lot
- Features: Bluff, Level, Waterfront
Details
- Additional structures: Garage(s)
- Parcel number: 69230415
Construction
Type & style
- Home type: SingleFamily
- Architectural style: Contemporary
- Property subtype: SingleFamily
Materials
- Roof: Flat
Condition
- Year built: 2015
Community & HOA
Community
- Features: Street Lights, Suburban
HOA
- Amenities included: Hot Tub, Laundry, Parking, Pool, Spa
Location
- Region: San Clemente
Financial & listing details
- Lease term: Negotiable
Nearby apartments for rent
Price history
| Date | Event | Price |
|---|---|---|
| 6/13/2025 | Listed for rent | $40,000$15/sqft |
Source: CRMLS #OC25133004 Report a problem | ||
| 6/13/2025 | Listing removed | $40,000$15/sqft |
Source: CRMLS #OC25061279 Report a problem | ||
| 4/15/2025 | Listed for rent | $40,000$15/sqft |
Source: CRMLS #OC25061279 Report a problem | ||
| 7/16/2010 | Sold | $2,500,000+31.6%$933/sqft |
Source: Public Record Report a problem | ||
| 6/16/2010 | Listed for sale | $1,900,000+35.7%$709/sqft |
Source: Evergreen Realty & Associates, Inc. #S619783 Report a problem | ||
| 3/13/2000 | Sold | $1,400,000+100%$523/sqft |
Source: Public Record Report a problem | ||
| 12/11/1995 | Sold | $700,000$261/sqft |
Source: Public Record Report a problem | ||
Neighborhood: 92672
Nearby schools
GreatSchools rating
- 9/10Concordia Elementary SchoolGrades: K-5Distance: 0.9 mi
- 8/10Shorecliffs Middle SchoolGrades: 6-8Distance: 2.6 mi
- 9/10San Clemente High SchoolGrades: 9-12Distance: 2 mi